

For more information regarding the value of a property, please contact us for a free consultation.
Key Details
Sold Price $635,000
Property Type Single Family Home
Sub Type Single Family Residence
Listing Status Sold
Purchase Type For Sale
Square Footage 3,571 sqft
Subdivision Crystal Valley Ranch
MLS Listing ID IRE5876906
Sold Date 09/15/26
Bedrooms 3
Full Baths 2
Half Baths 1
HOA Fees $83/mo
HOA Y/N Yes
Year Built 2005
Annual Tax Amount $3,632
Tax Year 2025
Lot Size 10,454 Sqft
Acres 0.24
Property Sub-Type Single Family Residence
Source ires
Property Description
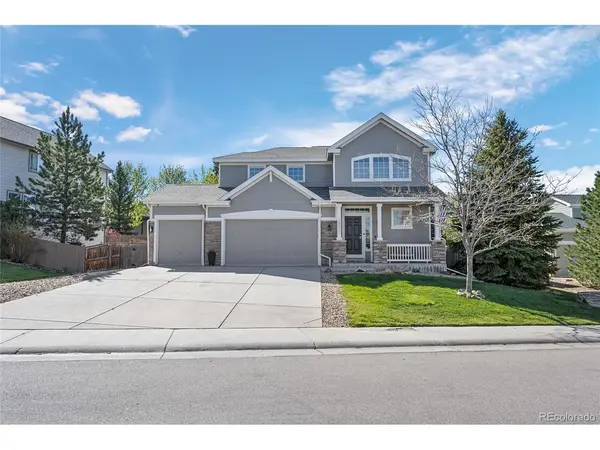
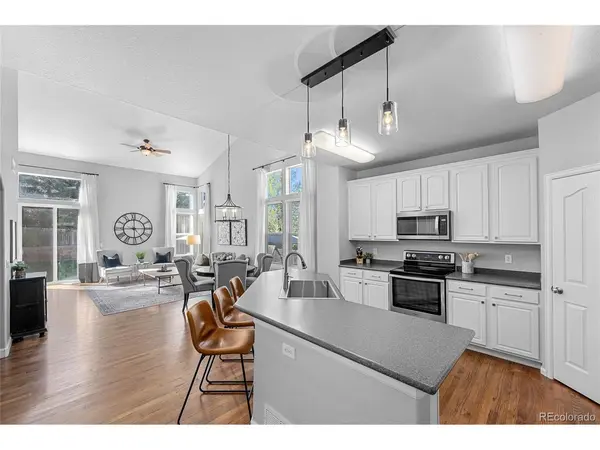
A second chance is here! This home is back on the market after the previous buyers were unable to sell their home. So don't miss your second chance! This beautifully maintained two-story home features a MAIN FLOOR PRIMARY SUITE with a spacious 5-piece bath, a layout many buyers are searching for but rarely find! This home combines functional living with thoughtful updates and room to grow. From the moment you arrive, you'll appreciate the fresh exterior paint, BRAND NEW ROOF, and inviting curb appeal. Inside, the bright and open floor plan is designed for both comfortable everyday living and effortless entertaining. The main-level primary retreat offers convenience, privacy, and flexibility for a variety of lifestyles, while the updated primary bathroom showcases gorgeous new granite countertops that add a fresh, elevated touch. The kitchen and living spaces flow seamlessly together, creating a warm and welcoming atmosphere with plenty of natural light throughout. Upstairs, you'll find additional bedrooms along with a spacious loft area that offers incredible flexibility for a second living space, playroom, home office, media room, or workout area.Need even more room? The large unfinished basement is ready for your future vision and offers endless potential for additional living space, bedrooms, entertaining, storage, or a custom setup tailored to your needs. Step outside to enjoy the large, flat backyard - a sometimes rare and highly desirable feature perfect for entertaining, kids, pets, gardening, or simply enjoying Colorado evenings outdoors. Located in Crystal Valley Ranch with access to parks, trails, community amenities, and convenient proximity to shopping, dining, and I-25, this home is an incredible opportunity for buyers looking for a Castle Rock home with a main floor primary bedroom, loft space, unfinished basement, updated exterior, and usable backyard space.Homes with this floorplan and features set do not come available often so check it out today!
Location
State CO
County Douglas
Community Crystal Valley Ranch
Area Metro Denver
Rooms
Family Room 1
Basement Full, Unfinished, Sump Pump
Interior
Interior Features Eat-in Kitchen, Cathedral Ceiling(s), Walk-In Closet(s), Kitchen Island
Heating Forced Air
Cooling Central Air, Ceiling Fan(s)
Fireplaces Type Family Room, One
Appliance Self Cleaning Oven, Dishwasher, Refrigerator, Washer, Dryer, Microwave, Disposal, Fire Alarm
Exterior
Parking Features Attached
Garage Spaces 3.0
Community Features Clubhouse, Pool, Fitness Center, Park
View Y/N No
Roof Type Composition
Porch Patio
Garage Yes
Building
Sewer Public Sewer
Water City
Level or Stories Two
Structure Type Frame,Wood Siding,Concrete
New Construction false
Schools
Elementary Schools South Ridge
Middle Schools Mesa
High Schools Douglas County Re-1
School District Douglas County Re-1
Others
HOA Fee Include Trash
Acceptable Financing Cash, Conventional, FHA, VA, 1031 Exchange
Listing Terms Cash, Conventional, FHA, VA, 1031 Exchange
Special Listing Condition Private Owner
Read Less Info
Want to know what your home might be worth? Contact us for a FREE valuation!

Our team is ready to help you sell your home for the highest possible price ASAP

NEARBY SCHOOLS & BUSINESSES
