

For more information regarding the value of a property, please contact us for a free consultation.
Key Details
Sold Price $308,225
Property Type Condo
Sub Type Condominium
Listing Status Sold
Purchase Type For Sale
Square Footage 1,576 sqft
Subdivision Highland Walk
MLS Listing ID IRE7769459
Sold Date 09/15/26
Bedrooms 2
Full Baths 2
HOA Fees $165/mo
HOA Y/N Yes
Year Built 2004
Annual Tax Amount $3,365
Tax Year 2025
Property Sub-Type Condominium
Source ires
Property Description
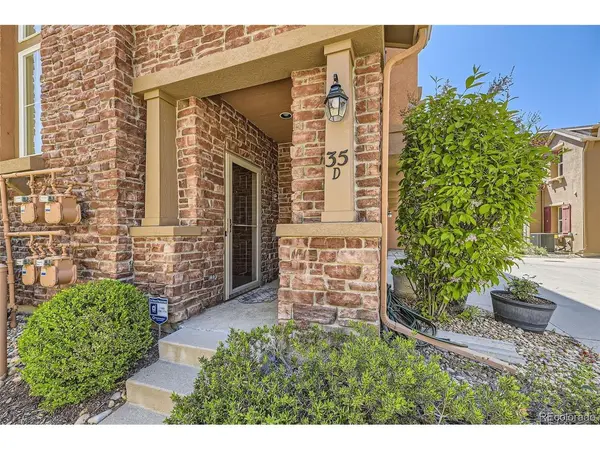
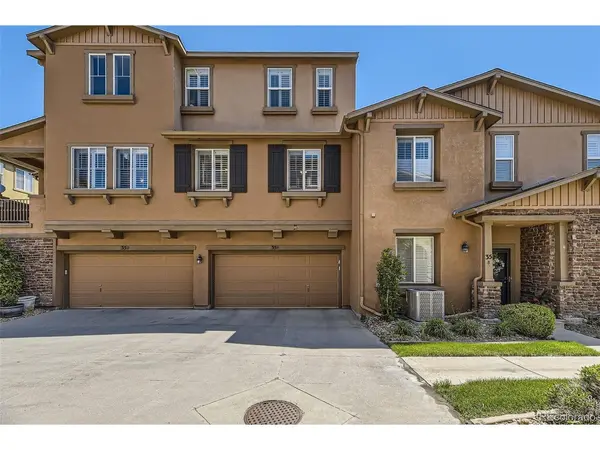
Step in through your private front door-or straight from the attached, oversized two-car garage-into a welcoming foyer with storage closet perfect for coats, shoes, and bags.
Head upstairs and decide if you'd like to go outside on your private balcony or into your stunning great room crowned by a soaring two-story ceiling. The spacious room, anchored by a cozy fireplace and flooded with sunlight, opens seamlessly to the kitchen and dining area, where a kitchen peninsula offers extra seating and gentle separation without compromising flow. Lowered ceilings here create an intimate, "nook"-like feel-a perfect contrast to the airy living space. A full bathroom, laundry room, and a second bedroom-ideal as a home office or guest space-sit privately on this same level.
Up one more staircase to a private landing opening into an expansive primary suite all your own. This top-floor retreat features a spacious bedroom, sitting area, walk-in closet and a full bath with soaking tub. With the entire third floor to yourself, privacy is absolute.
Beyond your front door, Highland Walk offers walking trails and green space, with daily necessities just a block away - groceries, coffee, and more. This home offers an opportunity to live maintenance-free in a beautiful community. See it for yourself!
Location
State CO
County Douglas
Community Highland Walk
Area Metro Denver
Direction GPS
Interior
Interior Features Open Floorplan, Pantry, Walk-In Closet(s)
Heating Forced Air
Cooling Central Air, Ceiling Fan(s)
Fireplaces Type Gas, Great Room, One
Appliance Dishwasher, Refrigerator, Washer, Dryer, Disposal, Fire Alarm
Exterior
Exterior Feature Balcony
Parking Features Attached
Garage Spaces 2.0
Community Features Clubhouse, Tennis Court(s), Hot Tub, Pool, Sauna, Playground, Fitness Center, Park, Trail(s)
View Y/N No
Roof Type Other
Porch Patio, Deck
Garage Yes
Building
Lot Description House/Lot Faces NW, Paved
Sewer Public Sewer
Water City
Level or Stories Three Or More
Structure Type Frame,Brick,Stucco,Other,Concrete
New Construction false
Schools
Elementary Schools Copper Mesa
Middle Schools Mountain Ridge
High Schools Douglas County Re-1
School District Douglas County Re-1
Others
HOA Fee Include Trash,Snow Removal,Exterior Maintenance,Water,Insurance,Sewer
Acceptable Financing Cash, Conventional
Listing Terms Cash, Conventional
Special Listing Condition Private Owner
Read Less Info
Want to know what your home might be worth? Contact us for a FREE valuation!

Our team is ready to help you sell your home for the highest possible price ASAP

NEARBY SCHOOLS & BUSINESSES
