


For more information regarding the value of a property, please contact us for a free consultation.
Key Details
Sold Price $329,990
Property Type Single Family Home
Sub Type Single Family Residence
Listing Status Sold
Purchase Type For Sale
Square Footage 1,011 sqft
Subdivision Muegge Farms
MLS Listing ID IRE4678706
Sold Date 09/14/26
Bedrooms 2
Full Baths 2
HOA Fees $71/mo
HOA Y/N Yes
Year Built 2026
Annual Tax Amount $5,000
Tax Year 2025
Lot Size 2,613 Sqft
Acres 0.06
Property Sub-Type Single Family Residence
Source ires
Property Description
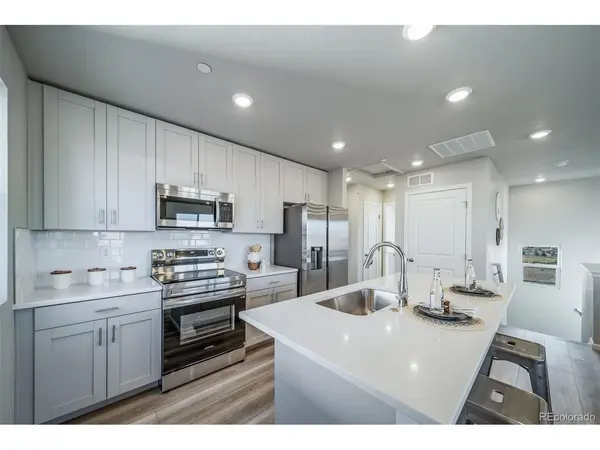
The Muir, modern living in Muegge Farms. Restrictions apply, see sales counselor for details. Welcome to a thoughtfully designed two-bedroom, two-bathroom home that brings together open-concept living and everyday ease. The kitchen-centered around a functional eat-in island-flows effortlessly into a welcoming living room, making it an ideal space for both connection and quiet moments. The spacious primary suite offers the comfort you crave, with a large walk-in closet and seamless access to the main living areas-all on the same level for added convenience. Step out onto the balcony just off the living room, and you'll find a perfect extension of your lifestyle, blurring the lines between indoors and out. Actual home may differ from artist's renderings or photography shown. Reunion is a thoughtfully planned community that combines the best of suburban comfort and urban convenience, featuring parks, lakes, trails, and a state-of-the-art recreation center. With top-rated schools, unique local spots like Reunion Coffee House, and a strong sense of connection, it's a place where life feels truly balanced.
Location
State CO
County Adams
Community Muegge Farms
Area Metro Denver
Rooms
Basement Crawl Space, Sump Pump
Interior
Interior Features Open Floorplan, Pantry, Walk-In Closet(s), Kitchen Island
Heating Heat Pump, Electronic Air Filter
Cooling Central Air
Appliance Dishwasher, Microwave, Disposal, Fire Alarm
Exterior
Exterior Feature Balcony
Parking Features Attached
Garage Spaces 2.0
Fence Fenced
Community Features Clubhouse, Pool, Playground, Park, Trail(s)
Utilities Available Natural Gas Available, Electricity Available, Cable Available
View Y/N No
Roof Type Composition
Porch Patio
Garage Yes
Building
Lot Description House Faces North, Paved, Gutters
Sewer Public Sewer
Water City
Level or Stories Two
Structure Type Vinyl Siding
New Construction true
Schools
Elementary Schools Second Creek
Middle Schools Otho Stuart
High Schools Brighton Dist 27J
School District Brighton Dist 27J
Others
HOA Fee Include Trash
Acceptable Financing Cash, Conventional, FHA, VA
Listing Terms Cash, Conventional, FHA, VA
Special Listing Condition Builder
Read Less Info
Want to know what your home might be worth? Contact us for a FREE valuation!

Our team is ready to help you sell your home for the highest possible price ASAP

NEARBY SCHOOLS & BUSINESSES
