

For more information regarding the value of a property, please contact us for a free consultation.
Key Details
Sold Price $488,000
Property Type Single Family Home
Sub Type Single Family Residence
Listing Status Sold
Purchase Type For Sale
Square Footage 3,416 sqft
Subdivision Mesa Ridge
MLS Listing ID IRE8097497
Sold Date 09/11/26
Bedrooms 5
Full Baths 2
Half Baths 1
Three Quarter Bath 1
HOA Y/N No
Year Built 2007
Annual Tax Amount $2,679
Tax Year 2024
Lot Size 6,098 Sqft
Acres 0.14
Property Sub-Type Single Family Residence
Source ires
Property Description
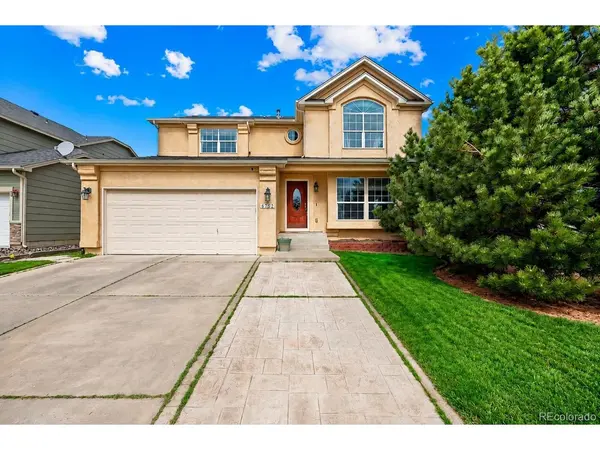
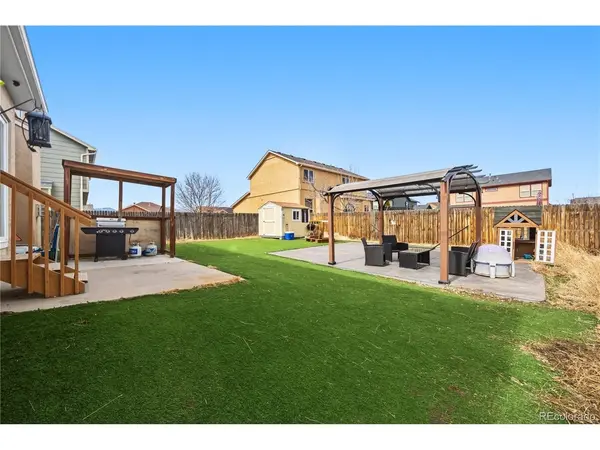
Spacious and inviting, this home offers a thoughtful layout designed for both comfort and functionality. From the moment you step into the expansive formal dining area and welcoming entryway, you'll notice the generous sense of space throughout. The open-concept kitchen is perfect for everyday living and entertaining, featuring a gas range, hardwood flooring, and ample room for casual dining. It flows seamlessly into the living room, where a cozy fireplace and abundant space create the perfect gathering area. Upstairs, you'll find four well-sized bedrooms, including a bright and airy primary suite complete with a luxurious five-piece bath, double sinks, and a walk-in closet. The fully finished basement adds even more versatility, offering a large recreation room, an additional bedroom, and a 3/4 bathroom-ideal for guests or extended living space. Step outside to enjoy a low-maintenance yard designed with turf and xeriscape landscaping, all while taking in beautiful mountain views. Conveniently located less than a mile from shopping, and close to schools, parks, and Ft. Carson, this home truly has room for everyone.
Location
State CO
County El Paso
Community Mesa Ridge
Area Out Of Area
Direction Take I-25 S to Fountain Mesa Rd in Fountain, Turn right onto Fountain Mesa Rd., Continue on Fountain Mesa Rd. and turn right onto Concoran Ln, turn left onto Lodi Ln, Lodi Ln turns left and becomes Ventana Ln, destination is on your left.
Rooms
Family Room 1
Basement Full
Interior
Interior Features Bay or Bow Window
Heating Forced Air
Cooling Central Air, Ceiling Fan(s)
Fireplaces Type Living Room, One
Appliance Dishwasher, Microwave, Disposal
Exterior
Parking Features Attached
Garage Spaces 2.0
Utilities Available Electricity Available, Cable Available
View Y/N No
Roof Type Composition
Garage Yes
Building
Lot Description Level
Sewer Public Sewer
Water City
Level or Stories Two
Structure Type Frame
New Construction false
Schools
Elementary Schools Webster
Middle Schools Janitell
High Schools Widefield 3
School District Widefield 3
Others
Acceptable Financing Cash, Conventional, FHA, VA, Short Sale, Third Party Approval
Listing Terms Cash, Conventional, FHA, VA, Short Sale, Third Party Approval
Special Listing Condition Private Owner
Read Less Info
Want to know what your home might be worth? Contact us for a FREE valuation!

Our team is ready to help you sell your home for the highest possible price ASAP

