


For more information regarding the value of a property, please contact us for a free consultation.
Key Details
Sold Price $318,000
Property Type Condo
Sub Type Condominium
Listing Status Sold
Purchase Type For Sale
Square Footage 1,031 sqft
Subdivision Canyon Ranch
MLS Listing ID IRE3232676
Sold Date 09/09/26
Bedrooms 2
Full Baths 2
HOA Fees $380/mo
HOA Y/N Yes
Year Built 1996
Annual Tax Amount $2,372
Tax Year 2025
Property Sub-Type Condominium
Source ires
Property Description
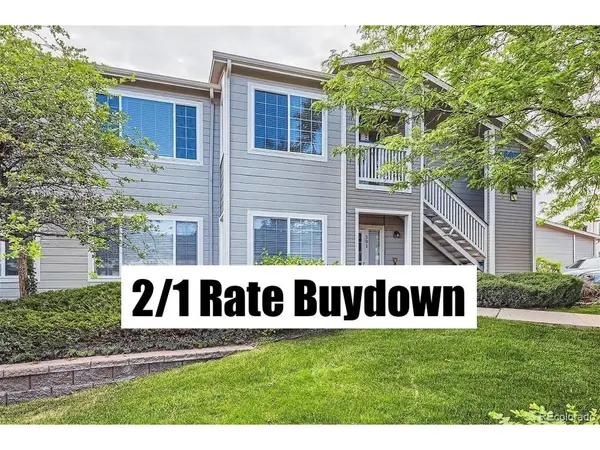
PROPERTY HIGHLIGHT: 2/1 RATE BUY DOWN (seller paid $7,000) - REDUCED INTEREST RATE! Bright and beautifully updated 2 bed, 2 bath condo in desirable Highlands Ranch! Located on the second level with no neighbors above, this clean and inviting home offers privacy and abundant natural light throughout. The updated kitchen features stainless steel appliances, granite countertops, and opens seamlessly to the dining area-perfect for everyday living and entertaining. Convenient in-unit laundry, spacious bedroom closets, and numerous updates make this condo truly move-in ready. Major home updates include: HVAC system (heating and a/c) 2022, new double pane windows and new Levolor blinds 2022, primary bath converted to walk-in shower with glass door 2022, new carpet and pad 2022, interior paint (SW accessible beige) 2022, stainless steel appliances 2022, kitchen cabinets professionally painted 2024
Location
State CO
County Douglas
Community Canyon Ranch
Area Metro Denver
Zoning PDU
Direction Turn into complex on Pebble Creek Way. Second building on right side.
Interior
Interior Features Cathedral Ceiling(s)
Heating Hot Water
Cooling Central Air
Fireplaces Type Gas, One
Appliance Dishwasher, Refrigerator, Washer, Dryer, Microwave, Disposal, Fire Alarm
Exterior
Exterior Feature Balcony
Parking Features Carport
Garage Spaces 1.0
Community Features Tennis Court(s), Hot Tub, Pool, Playground, Fitness Center, Trail(s)
View Y/N No
Roof Type Composition
Porch Deck
Garage Yes
Building
Sewer Public Sewer
Water City
Level or Stories One
Structure Type Composition
New Construction false
Schools
Elementary Schools Cougar Run
Middle Schools Mountain Ridge
High Schools Douglas County Re-1
School District Douglas County Re-1
Others
HOA Fee Include Trash,Snow Removal,Exterior Maintenance,Water,Insurance,Sewer
Acceptable Financing Cash, Conventional, FHA, VA, 1031 Exchange
Listing Terms Cash, Conventional, FHA, VA, 1031 Exchange
Special Listing Condition Other Owner
Read Less Info
Want to know what your home might be worth? Contact us for a FREE valuation!

Our team is ready to help you sell your home for the highest possible price ASAP

NEARBY SCHOOLS & BUSINESSES
