


For more information regarding the value of a property, please contact us for a free consultation.
Key Details
Sold Price $352,000
Property Type Single Family Home
Sub Type Single Family Residence
Listing Status Sold
Purchase Type For Sale
Square Footage 1,427 sqft
Subdivision Fountain Country Club Heights East
MLS Listing ID IRE2507936
Sold Date 09/04/26
Bedrooms 4
Full Baths 1
Three Quarter Bath 1
HOA Y/N No
Year Built 1978
Annual Tax Amount $1,814
Tax Year 2025
Lot Size 7,405 Sqft
Acres 0.17
Property Sub-Type Single Family Residence
Source ires
Property Description
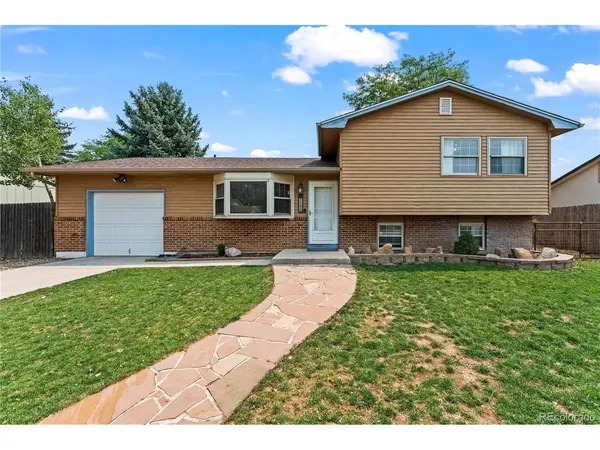
Welcome home to breathtaking views of Pikes Peak and a warm, inviting space filled with natural light. Step inside to a welcoming living room featuring charming bay windows before making your way into the spacious eat-in kitchen, complete with stainless steel appliances, a generous pantry, garage access, and a walk-out to the deck overlooking the expansive backyard. Upstairs, you'll find three comfortable bedrooms, including the primary suite where you can wake up to stunning Pikes Peak views. The full bathroom is bright and airy, featuring a beautiful skylight. The lower level offers a spacious family room along with a convenient three-quarter bathroom, providing the perfect space for relaxing, entertaining, or creating a versatile second living area. A brand new roof will be installed prior to closing. Complete with central air, RV parking, and a convenient location near Fort Carson, parks, shopping, dining, and everyday amenities, this beautifully maintained tri-level home blends comfort, character, and unforgettable Colorado views. Don't miss your opportunity to make this home yours. Schedule your showing today!
Location
State CO
County El Paso
Community Fountain Country Club Heights East
Area Out Of Area
Zoning R1
Direction South on Power Blvd to Fountaine Blvd, turn right on Fountaine Blvd. Turn left on Fountain Mesa Rd, then left on Medicine Bow Ave. Turn left on Colonial Dr, property is down the street on the left.
Rooms
Family Room 1
Basement Crawl Space
Interior
Interior Features Eat-in Kitchen, Bay or Bow Window, Skylights
Heating Forced Air
Cooling Central Air
Fireplaces Type Family Room, One
Appliance Dishwasher, Refrigerator, Microwave, Disposal
Exterior
Parking Features Attached
Garage Spaces 1.0
Fence Partial
Utilities Available Electricity Available
View Y/N Yes
View Mountain(s)
Roof Type Composition
Garage Yes
Building
Lot Description Level, Paved
Sewer Public Sewer
Water City
Level or Stories Tri-Level
Structure Type Frame,Vinyl Siding
New Construction false
Schools
Elementary Schools Widefield
Middle Schools Janitell
High Schools Widefield 3
School District Widefield 3
Others
Acceptable Financing Cash, Conventional, FHA, VA
Listing Terms Cash, Conventional, FHA, VA
Special Listing Condition Private Owner
Read Less Info
Want to know what your home might be worth? Contact us for a FREE valuation!

Our team is ready to help you sell your home for the highest possible price ASAP

NEARBY SCHOOLS & BUSINESSES
