
For more information regarding the value of a property, please contact us for a free consultation.
Key Details
Sold Price $365,000
Property Type Single Family Home
Sub Type Single Family Residence
Listing Status Sold
Purchase Type For Sale
Square Footage 1,042 sqft
Subdivision Colorado Mountain Estates
MLS Listing ID IRE7680071
Sold Date 08/28/26
Bedrooms 2
Full Baths 1
HOA Fees $4/ann
HOA Y/N Yes
Year Built 2004
Annual Tax Amount $732
Tax Year 2024
Lot Size 0.570 Acres
Acres 0.57
Property Sub-Type Single Family Residence
Source ires
Property Description
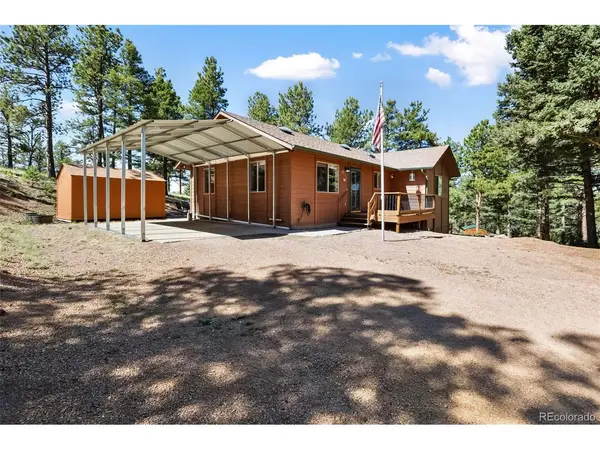
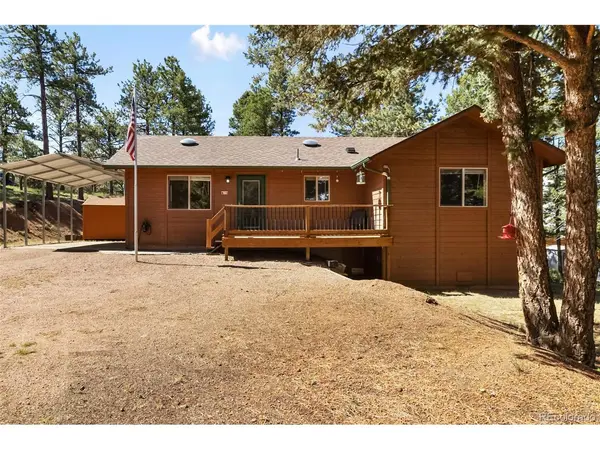
Cozy mountain ranch style home located on over a half an acre of land in a wooded private neighborhood! Upon entering the home, the open great room is accented by knotty pine tongue and groove ceilings, in addition to skylights and solar tubes to bring in extra sunlight! Upgrades within the home include new interior paint, light fixtures, new convection microwave oven, tiger wood laminate flooring, + 86" multicolor electric fireplace built-in wall unit. There are 2 bedrooms situated off the great room, and a full bathroom with a heated bidet! Laundry and pantry area lead out the rear patio, with access to the private yard. Home is constructed in rustic cedar sided exterior, 2022 composition shingle roof, w/ attached carport and 2 large storage sheds are on premises. Property is serviced by its own private well and septic system. Located just 25 minutes outside of Woodland Park, an hour to Colorado Springs, just 20 minutes to epic trout fishing, & 1.5 hrs. to snow skiing resorts and the Continental Divide. Outdoor amenities and nature abounds in this mountain community known as Colorado Mountain Estates!
Location
State CO
County Teller
Community Colorado Mountain Estates
Area Out Of Area
Zoning R-1
Direction Head W on Hwy 24 from Divide; L on Twin Rocks Rd; L on Teller 1; L on N Mountain Estates Rd; Slight right onto S Mountain Estates Rd; Turn right onto Wasatch Ln; House will be on the left.
Interior
Heating Forced Air
Fireplaces Type Living Room, One
Appliance Dishwasher, Refrigerator, Microwave
Exterior
Parking Features Carport
Garage Spaces 1.0
Utilities Available Electricity Available
View Y/N No
Roof Type Composition
Garage Yes
Building
Lot Description Outbuildings
Sewer Septic Tank
Water Well
Level or Stories One
Structure Type Frame
New Construction false
Schools
Elementary Schools Cresson
Middle Schools Cripple Creek-Victor
High Schools Cripple Creek-Victor Re-1
School District Cripple Creek-Victor Re-1
Others
Acceptable Financing Cash, Conventional, FHA, VA, USDA Loan
Listing Terms Cash, Conventional, FHA, VA, USDA Loan
Special Listing Condition Private Owner
Read Less Info
Want to know what your home might be worth? Contact us for a FREE valuation!

Our team is ready to help you sell your home for the highest possible price ASAP

NEARBY SCHOOLS & BUSINESSES
