

For more information regarding the value of a property, please contact us for a free consultation.
Key Details
Sold Price $405,000
Property Type Single Family Home
Sub Type Single Family Residence
Listing Status Sold
Purchase Type For Sale
Square Footage 2,219 sqft
Subdivision Highland Park
MLS Listing ID IRE1029097
Sold Date 02/24/26
Style Contemporary
Bedrooms 3
Full Baths 1
Half Baths 1
Three Quarter Bath 1
HOA Y/N No
Year Built 1908
Annual Tax Amount $2,206
Tax Year 2024
Lot Size 8,712 Sqft
Acres 0.2
Property Sub-Type Single Family Residence
Source ires
Property Description
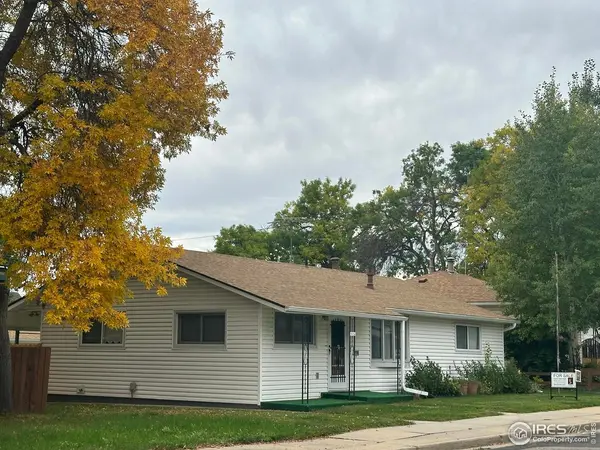
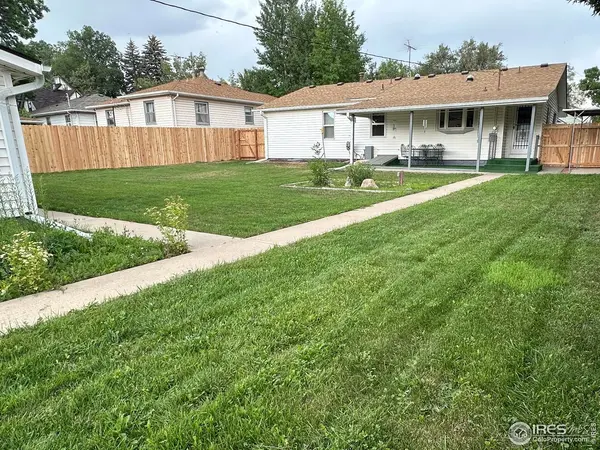
6 ft Cedar Privacy Fence Enclosing the Entire Back Yard, space for your dog to run & play. Ranch-style home has two large primary bedrooms, 3rd bedroom in the basement is non confirming and used as a bedroom in the past. Cozy gas-log fireplace in combined living/dining room, and a dedicated home office with closet. built-in desk and shelves viewing the back yard. Eat-in kitchen overlooks the backyard and includes refrigerator, dishwasher, electric range/oven, & disposal. The home features charming bay windows, bright solar tube lighting, and a mudroom/laundry area complete with washer, dryer, cabinets and a utility sink. Enjoy the convenience of main-level laundry, conveniently located just off the kitchen and back patio. Outside, enjoy the covered patio with lighting. Basement offers a flexible family/rec room, 3/4 bath, huge storage room with shelving, and exterior entrance from backyard. Oversized 2-Car detached garage spaces-both with workbench/air compressor lines and shelving; and one with heat; ideal for hobbyists, artists, or mechanics. Alley entrance to garage and more space for parking your small camper/boat/trailer! Backyard includes garden spaces, storage shed with electricity, and property sprinkler system. NO HOA or Metro District Taxes.
Location
State CO
County Larimer
Community Highland Park
Area Loveland/Berthoud
Zoning SFR
Direction From Lincoln and Highway 34. Travel East on 13th. Home is on the right.Or from Lincoln and Highway 34 Travel east and turn south on Monroe. Right turn on 13th. Home is on the left (south)
Rooms
Family Room 1
Basement Partial, Partially Finished
Interior
Interior Features Eat-in Kitchen, Separate Dining Room, Workshop, Bay or Bow Window, Washer/Dryer Hookup
Heating Forced Air
Cooling Central Air, Ceiling Fan(s)
Fireplaces Type Gas, Living Room
Equipment TV Antenna
Appliance Electric Range, Dishwasher, Refrigerator, Washer, Dryer, Disposal, Fire Alarm
Exterior
Exterior Feature Sprinkler System, Heated Garage, Oversized Garage
Parking Features Garage Door Opener, RV Access/Parking, Detached
Garage Spaces 2.0
Fence Fenced, Wood
Utilities Available Natural Gas Available, Electricity Available, Cable Available
View Y/N No
Roof Type Composition
Improvements No
Porch Patio
Garage Yes
Building
Lot Description Level, House Faces North, City Limits, Paved, Curbs, Gutters, Sidewalks, Street Light, Alley, Fire Hydrant within 500 Feet
Sewer Public Sewer
Water City
Architectural Style Contemporary
Level or Stories One
Structure Type Frame,Vinyl Siding
New Construction false
Schools
Elementary Schools Truscott
Middle Schools Bill Reed
High Schools Thompson R2-J
School District Thompson R2-J
Others
Acceptable Financing Cash, Conventional
Listing Terms Cash, Conventional
Special Listing Condition Private Owner
Read Less Info
Want to know what your home might be worth? Contact us for a FREE valuation!

Our team is ready to help you sell your home for the highest possible price ASAP

NEARBY SCHOOLS & BUSINESSES
