


For more information regarding the value of a property, please contact us for a free consultation.
Key Details
Sold Price $685,000
Property Type Single Family Home
Sub Type Single Family Residence
Listing Status Sold
Purchase Type For Sale
Square Footage 3,700 sqft
Subdivision Poudre River Ranch 3Rd Fg
MLS Listing ID IRE1049491
Sold Date 02/17/26
Style Contemporary
Bedrooms 5
Full Baths 2
Three Quarter Bath 1
HOA Fees $17/ann
HOA Y/N Yes
Year Built 2013
Annual Tax Amount $3,638
Tax Year 2024
Lot Size 0.450 Acres
Acres 0.45
Property Sub-Type Single Family Residence
Source ires
Property Description
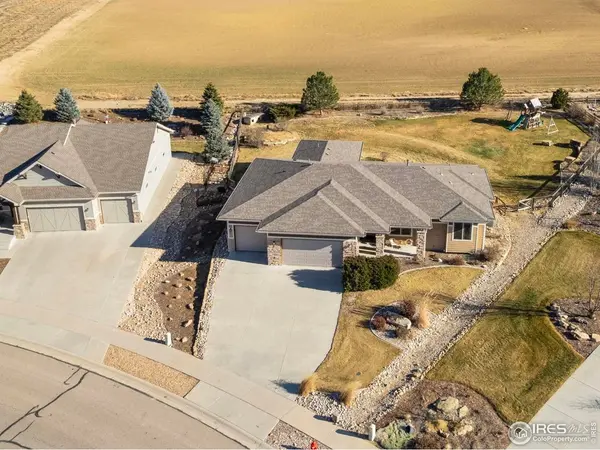
Welcome home within Poudre River Ranch, near the Poudre River Trail. Enjoy the comfort of this 5-bedroom ranch with a finished basement and large garage. From the moment you walk in, you'll love the open feel of the large living room with vaulted ceilings, a cozy gas fireplace, and large windows that allow you to enjoy the morning sunshine and backyard view. The kitchen is made for everyday living and easy entertaining with a large island with seating area, stainless steel appliances including a refrigerator, gas range, dishwasher & microwave. Granite countertops, tile backsplash, pantry, and plenty of cabinet space with 42" uppers with crown molding. Hardwood floors extend through the kitchen and dining area that has views through the back window. Kitchen, Dining and Living rooms operate like a great room, being easy to entertain in,with lots of light, and to be together or in separate groups. Enjoy outdoor living with a covered front porch plus an expanded back patio-great for BBQs, relaxing, and hosting friends. Utilize the oversized, finished heated 4+ car garage-perfect for cars, toys, tools, or extra storage. Step inside through a practical mudroom-style entry with bench, closet and quick access to the laundry room with sink, or bringing in groceries from the garage. The primary suite offers a private retreat with a 5-piece bath, double shower heads, and a spacious walk-in closet. Two more bedrooms and a full bath complete the main level. Downstairs, the finished basement adds even more room to spread out with a theater area, game space, and family room, along with a bar with a refrigerator and dishwasher-perfect for movie nights and game area. Jack-and-Jill bath has access to two bedrooms and family room, with separate sinks for extra convenience. Extras include central A/C, unfinished storage, and a fenced backyard ready for play or pets. A great opportunity to move to a fantastic neighborhood close to trails and nature.
Location
State CO
County Weld
Community Poudre River Ranch 3Rd Fg
Area Greeley/Weld
Zoning SFR
Direction Driving Hwy 34 (10th Street) drive North on 83. Turn right at the Poudre River Trail and Poudre Learning Center which on the West Side of County rd 62. Turn East (Right) on County Rd 62 - Poudre River Rd. Turn South (Right) on Amour Hill Dr. ALTERNATE DRIVING DIRECTION. Drive North on 71st from Hwy 34. Turn left on Poudre River rd and then the next Left staying on Pourdre River Rd. Turn left on Amour Hill Dr, home is on the left.
Rooms
Family Room 1
Basement Full, Partially Finished
Interior
Interior Features Eat-in Kitchen, Pantry, Walk-In Closet(s), Washer/Dryer Hookup, Kitchen Island, Theatre Room
Heating Forced Air
Cooling Central Air
Flooring Wood
Fireplaces Type Gas, Living Room
Appliance Gas Range, Dishwasher, Refrigerator, Bar Fridge, Microwave, Disposal, Fire Alarm
Laundry Sink
Exterior
Exterior Feature Sprinkler System, Heated Garage
Parking Features Garage Door Opener, Attached
Garage Spaces 4.0
Fence Fenced, Chain Link
Utilities Available Natural Gas Available, Electricity Available, Cable Available
View Y/N No
Roof Type Composition
Improvements No
Porch Patio
Garage Yes
Building
Lot Description Abuts Farm Land, House Faces West, Paved, Curbs, Gutters, Sidewalks, Fire Hydrant within 500 Feet
Sewer Public Sewer
Water City
Architectural Style Contemporary
Level or Stories One
Structure Type Frame
New Construction false
Schools
Elementary Schools Tozer
Middle Schools Windsor
High Schools Weld Re-4
School District Weld Re-4
Others
HOA Fee Include Trash
Acceptable Financing Cash, Conventional, VA
Listing Terms Cash, Conventional, VA
Special Listing Condition Private Owner
Read Less Info
Want to know what your home might be worth? Contact us for a FREE valuation!

Our team is ready to help you sell your home for the highest possible price ASAP

NEARBY SCHOOLS & BUSINESSES
