


For more information regarding the value of a property, please contact us for a free consultation.
Key Details
Sold Price $2,050,000
Property Type Single Family Home
Sub Type Single Family Residence
Listing Status Sold
Purchase Type For Sale
Square Footage 9,125 sqft
Subdivision Brighton East
MLS Listing ID IRE1697335
Sold Date 01/23/26
Style In-Law Area,Contemporary
Bedrooms 7
Full Baths 1
Half Baths 1
Three Quarter Bath 6
HOA Y/N No
Year Built 2025
Annual Tax Amount $1,679
Tax Year 2024
Lot Size 35.010 Acres
Acres 35.01
Property Sub-Type Single Family Residence
Source ires
Property Description
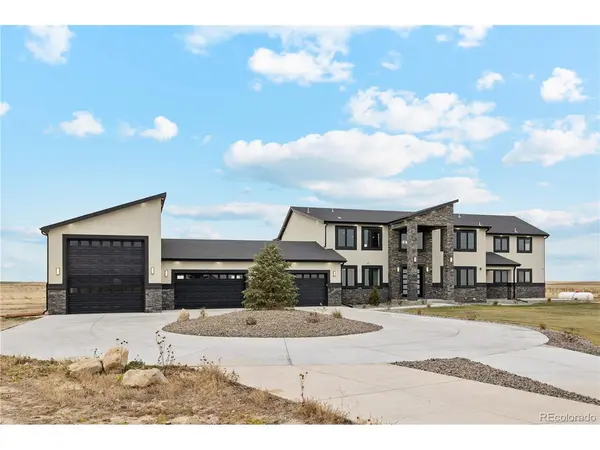
Experience refined estate living on 35 private acres in this expansive 2025 custom built home offering over 9,000 square feet of finished space. Designed for comfort, functionality, and generous living, this property includes seven bedrooms, eight bathrooms, and multiple gathering areas across three completed levels.The main floor features an open layout with high ceilings, hardwood floors, and an inviting family room with a gas fireplace. The spacious kitchen includes abundant cabinetry, a large island, quartz countertops, brand new stainless steel appliances, and an oversized pantry. This level also includes a private office, a bedroom with its own en suite bathroom, a convenient laundry room, and a primary suite with a spa inspired bathroom and walk in closet. The second level offers four well sized bedrooms, including a Jack and Jill suite and two private en suite bedrooms. A versatile loft area and a second laundry room add convenience and flexibility to the upper level.The finished basement expands the living space with a large great room and bar, a theater room, an exercise room, a bedroom with an en suite bathroom, and a third laundry area. This level is ideal for entertainment, extended living, or guest accommodations. Outside, front and rear landscaping frame the peaceful surroundings. The property also includes a large RV garage, a circular driveway, a four car attached garage, and ample room for recreational vehicles or equipment. This home offers a balanced blend of space, privacy, and comfortable rural living. Check out the virtual tour https://vimeo.com/1140150170?share=copy&fl=sv&fe=ci
Location
State CO
County Adams
Community Brighton East
Area Metro Denver
Rooms
Family Room 1
Basement Full, Partially Finished
Interior
Interior Features Eat-in Kitchen, Open Floorplan, Pantry, Walk-In Closet(s), Wet Bar, Jack & Jill Bathroom, Kitchen Island
Heating Forced Air
Cooling Central Air, Ceiling Fan(s)
Fireplaces Type Living Room, One
Appliance Dishwasher, Refrigerator, Microwave, Disposal
Exterior
Exterior Feature Sprinkler System, >8' Garage Door, Oversized Garage
Garage Spaces 4.0
Community Features Fitness Center
View Y/N Yes
View Mountain(s)
Roof Type Composition
Porch Patio
Garage Yes
Building
Lot Description Level, Abuts Public Open Space, Paved, Gutters
Sewer Septic Tank
Architectural Style In-Law Area, Contemporary
Level or Stories Two
Structure Type Frame,Stone,Stucco
New Construction true
Schools
Elementary Schools Henderson
Middle Schools Prairie View
High Schools Brighton Dist 27J
School District Brighton Dist 27J
Others
Acceptable Financing Cash, Conventional, FHA, VA
Listing Terms Cash, Conventional, FHA, VA
Special Listing Condition Other Owner
Read Less Info
Want to know what your home might be worth? Contact us for a FREE valuation!

Our team is ready to help you sell your home for the highest possible price ASAP

NEARBY SCHOOLS & BUSINESSES
