


For more information regarding the value of a property, please contact us for a free consultation.
Key Details
Sold Price $595,000
Property Type Single Family Home
Sub Type Single Family Residence
Listing Status Sold
Purchase Type For Sale
Square Footage 3,448 sqft
Subdivision Sharpe Sub 1St Fg
MLS Listing ID IRE1038759
Sold Date 01/07/26
Bedrooms 6
Full Baths 3
Half Baths 1
HOA Fees $43/mo
HOA Y/N Yes
Year Built 2003
Annual Tax Amount $4,513
Tax Year 2024
Lot Size 10,454 Sqft
Acres 0.24
Property Sub-Type Single Family Residence
Source ires
Property Description
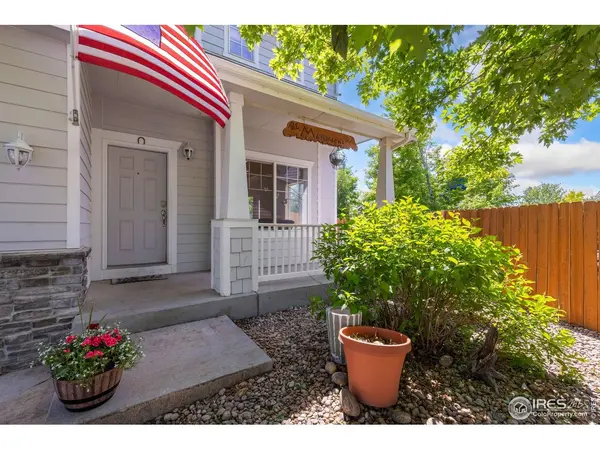
COUNTDOWN TO MOVE-IN DAY: 6 bedrooms, 4 baths, 3 laundry rooms, 2 full kitchens (one bonus upper kitchen), and 1 spa steam shower all add up to an INCREDIBLE HOME! Wait! There's more... NEW hardwood floors, NEW carpet, NEW roof on the way, main floor bedroom (currently a office), vaulted ceiling primary with ensuite 5-piece bath including soaking tub, full finished basement. Whether you're looking for multi-gen potential, guest space, or the ultimate in flexibility, this home delivers. A huge back yard, covered front porch, walk-in closets, and bonus spaces throughout round out this home. This is not your average layout; this is your forever setup. Don't miss this opportunity to make it yours today.
Location
State CO
County Weld
Community Sharpe Sub 1St Fg
Area Greeley/Weld
Zoning RES
Rooms
Family Room 1
Basement Full, Slab
Interior
Interior Features Eat-in Kitchen, Separate Dining Room, Cathedral Ceiling(s), Open Floorplan, Pantry, Walk-In Closet(s), Washer/Dryer Hookup, Kitchen Island, Steam Shower
Heating Forced Air
Cooling Central Air, Ceiling Fan(s), Whole House Fan
Flooring Wood
Fireplaces Type Gas
Appliance Electric Range, Dishwasher, Refrigerator, Washer, Dryer, Microwave, Freezer, Disposal, Fire Alarm
Exterior
Exterior Feature Sprinkler System
Garage Spaces 3.0
Fence Fenced
Community Features Park
Utilities Available Natural Gas Available, Electricity Available, Cable Available
View Y/N No
Roof Type Composition
Improvements No
Porch Patio, Deck
Garage Yes
Building
Lot Description Cul-De-Sac, Level
Sewer Public Sewer
Water City
Level or Stories Two
Structure Type Frame
New Construction false
Schools
Elementary Schools Thunder Valley
Middle Schools Thunder Valley
High Schools St Vrain Dist Re 1J
School District St Vrain Dist Re 1J
Others
Acceptable Financing Cash, Conventional, FHA
Listing Terms Cash, Conventional, FHA
Special Listing Condition Private Owner
Read Less Info
Want to know what your home might be worth? Contact us for a FREE valuation!

Our team is ready to help you sell your home for the highest possible price ASAP

NEARBY SCHOOLS & BUSINESSES
