


For more information regarding the value of a property, please contact us for a free consultation.
Key Details
Sold Price $450,000
Property Type Single Family Home
Sub Type Single Family Residence
Listing Status Sold
Purchase Type For Sale
Square Footage 2,238 sqft
Subdivision Austin Estates Sub 2
MLS Listing ID IRE1977251
Sold Date 09/16/25
Bedrooms 4
Full Baths 1
Three Quarter Bath 2
HOA Y/N No
Year Built 1971
Annual Tax Amount $1,407
Tax Year 2024
Lot Size 7,405 Sqft
Acres 0.17
Property Sub-Type Single Family Residence
Source ires
Property Description
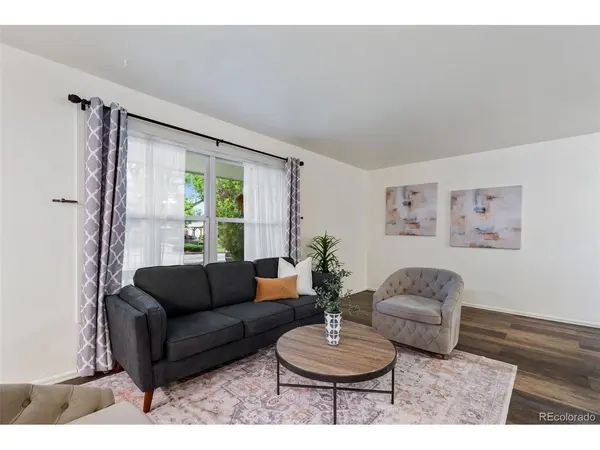
Welcome to this beautifully updated 4-bedroom, 3-bath home in the heart of Colorado Springs offering the perfect blend of comfort, convenience, and character. Tucked into an established neighborhood with mature trees and wide streets, this home is just minutes from shopping, dining, parks, schools, and everything the city has to offer.
Inside, you'll find a spacious and light-filled layout with thoughtful updates throughout, including modern lighting, updated fixtures, fresh paint, and stylish finishes. The main level features an inviting living area with large windows, opening into the dining space and updated kitchen with stainless steel appliances, new countertops, and ample cabinet space-ideal for everyday living and entertaining alike.
The home offers four well-sized bedrooms, including a private primary suite with an en-suite bath and generous closet space. Downstairs, a finished lower level provides a second living area, equipped with a wood burning fireplace and an additional bedroom and bath, and plenty of flexible space for a home office, gym, or guest quarters.
Step outside to your expansive backyard, fully fenced with room to play, garden, or relax. There's even space to add a fire pit, patio, the options are endless.
Don't miss this opportunity to own a move-in-ready home with space, style, and location all wrapped into one. Come see it for yourself and fall in love with city living made easy!
Location
State CO
County El Paso
Community Austin Estates Sub 2
Area Out Of Area
Zoning R1-6
Direction Head south toward Academy Cir. Turn right onto E San Miguel St. Turn left onto Auburn Dr. Destination will be on the right.
Rooms
Family Room 1
Basement Partial
Interior
Heating Forced Air
Fireplaces Type Family Room, One
Appliance Dishwasher, Refrigerator, Disposal
Exterior
Exterior Feature Oversized Garage
Garage Spaces 2.0
Fence Fenced
Utilities Available Natural Gas Available, Electricity Available, Cable Available
View Y/N No
Roof Type Composition
Garage Yes
Building
Lot Description Level, Paved
Sewer Public Sewer
Water City
Level or Stories Bi-Level
Structure Type Frame,Wood Siding
New Construction false
Schools
Elementary Schools Twain
Middle Schools Galileo
High Schools Colorado Springs 11
School District Colorado Springs 11
Others
Acceptable Financing Cash, Conventional, FHA, VA, Assumable
Listing Terms Cash, Conventional, FHA, VA, Assumable
Special Listing Condition Private Owner
Read Less Info
Want to know what your home might be worth? Contact us for a FREE valuation!

Our team is ready to help you sell your home for the highest possible price ASAP

NEARBY SCHOOLS & BUSINESSES
