


For more information regarding the value of a property, please contact us for a free consultation.
Key Details
Sold Price $340,000
Property Type Townhouse
Sub Type Townhouse
Listing Status Sold
Purchase Type For Sale
Square Footage 918 sqft
Subdivision 59Th Avenue Townhomes
MLS Listing ID IRE2344841
Sold Date 07/03/25
Bedrooms 2
Full Baths 1
HOA Y/N No
Year Built 1960
Annual Tax Amount $1,597
Tax Year 2024
Lot Size 1,306 Sqft
Acres 0.03
Property Sub-Type Townhouse
Source ires
Property Description
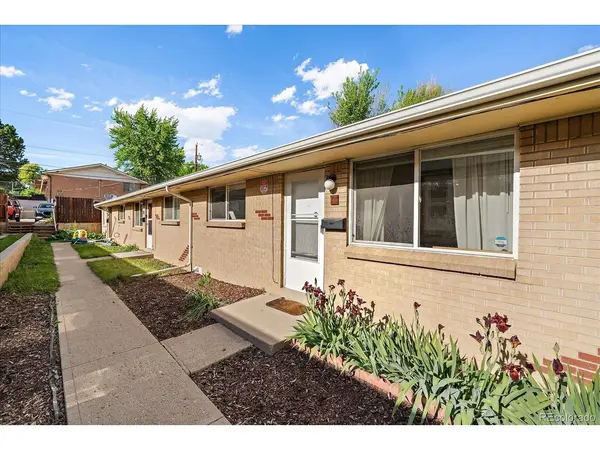
Remodeled Mid-Century Townhome in Premium Arvada Location with No HOA Dues. Well Designed Layout Offering Two Large Bedrooms -- Both with Walk-In Closets -- Full Bath with Separated Shower and Vanity Space, Private Backyard and Parking Space. Spacious Living Room Providing Voluminous Natural Light and Newer Flooring Throughout. Kitchen Features Higher End Cabinetry, Ample Counter Space, Pantry, Stainless Appliances, Eating Area and Sliding Door to Patio. Updated Bath has Vanity Storage, Tile Flooring and Shower Surround. Laundry Closet with Washer & Dryer Included. Generously Sized Patio Features Built-In Umbrella, Rear Sidewalk Access and Storage Unit. Included Parking Space in Addition to Street Parking. Furnace and AC Only Two Years Old. Updated Electrical Panel, Newer Windows, Appliances and Fixtures. Great Opportunity for Owner Occupant, Investor or Roommate Arrangement. Walking Proximity to Parks, Trails, Stenger Complex, Dining and Entertainment. Easy Access to Olde Town, Downtown Golden, Commute to Denver and the Mountains.
Location
State CO
County Jefferson
Community 59Th Avenue Townhomes
Area Metro Denver
Direction From Olde Town, Head West on 58th to Miller. North on Miller to 59th. East on 59th to Home on Left.
Rooms
Basement Crawl Space
Interior
Interior Features Eat-in Kitchen, Pantry, Walk-In Closet(s)
Heating Forced Air
Cooling Central Air
Appliance Dishwasher, Refrigerator, Washer, Dryer, Microwave, Disposal
Exterior
Garage Spaces 1.0
Fence Fenced
Utilities Available Natural Gas Available
View Y/N No
Roof Type Composition
Porch Patio
Garage Yes
Building
Sewer Public Sewer
Water City
Level or Stories One
Structure Type Frame,Brick
New Construction false
Schools
Elementary Schools Allendale
Middle Schools Drake
High Schools Jefferson Dist R-1
School District Jefferson Dist R-1
Others
Acceptable Financing Cash, Conventional, FHA, VA
Listing Terms Cash, Conventional, FHA, VA
Special Listing Condition Private Owner
Read Less Info
Want to know what your home might be worth? Contact us for a FREE valuation!

Our team is ready to help you sell your home for the highest possible price ASAP

NEARBY SCHOOLS & BUSINESSES
