
For more information regarding the value of a property, please contact us for a free consultation.
Key Details
Sold Price $425,000
Property Type Single Family Home
Listing Status Sold
Purchase Type For Sale
Square Footage 1,289 sqft
Subdivision Mirasol 1St Sub
MLS Listing ID IRE1017155
Sold Date 02/11/25
Style Contemporary
Bedrooms 2
Full Baths 1
Three Quarter Bath 1
HOA Fees $385/mo
HOA Y/N Yes
Year Built 2013
Annual Tax Amount $1,888
Tax Year 2023
Lot Size 3,920 Sqft
Acres 0.09
Source ires
Property Description
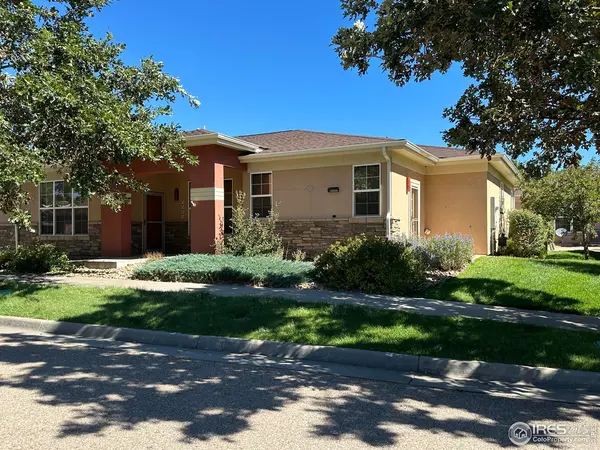
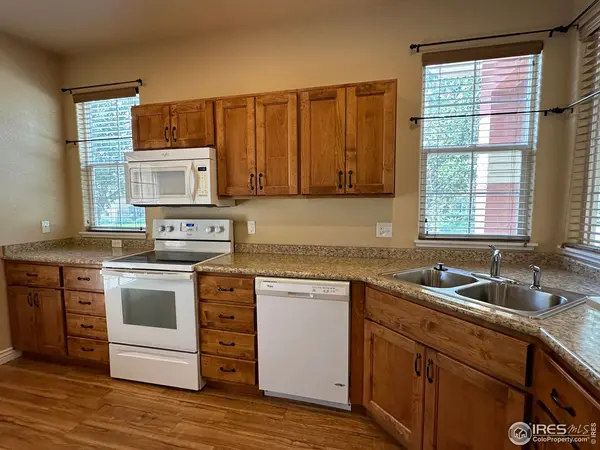
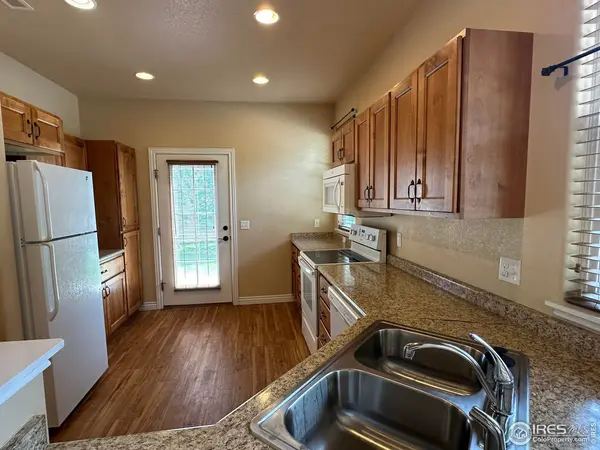
Easy to maneuver 2 bedroom, 2 bath, 2 car garage, accessible ranch home in Mirasol Senior Living Community. Inviting living room with high ceilings, ceiling fan, gas log fireplace, air conditioning are seamlessly connected to dining area, built in desk with shelves & kitchen all with easy care laminate wood flooring. Coat closet. Kitchen refrigerator, flat top range, microwave, dishwasher stay. Separate countertop spaces, pantry, cabinets. Kitchen Patio has gas line for grill, & garden area. Enjoy relaxing on front porch greeting neighbors. Larger primary Bedroom has bathroom with linen closet, medicine cabinet, shower with safety handles, and walk in closet with shelves. Laundry has hook ups for washing machine, gas or electric hook-up for dryer and shelving. Additional linen closet in hallway. 2nd bedroom has lots of window to let in light. Hallway full bath is convenient for guests. Attached finished oversized 2-car garage with storage with easy access to home. Air conditioning, tankless water heater and high efficiency furnace. HOA provides Lawn care, snow removal, common area upkeep, exterior home maintenance & insurance
Location
State CO
County Larimer
Community Mirasol 1St Sub
Area Loveland/Berthoud
Zoning SFR
Direction From 1st Street, Drive South on Madison to where the road ends at the park. Turn Right (West) on Finch. Turn Left at the next stop sign on Inca Dove Circle. The home is on the right side, closer to the mail boxes.
Rooms
Basement None
Interior
Interior Features Separate Dining Room, Open Floorplan, Walk-In Closet(s), Washer/Dryer Hookup
Heating Forced Air
Cooling Ceiling Fan(s)
Fireplaces Type Gas, Living Room
Appliance Electric Range, Dishwasher, Refrigerator, Microwave, Disposal, Fire Alarm
Exterior
Exterior Feature Recreation Association Required
Parking Features Garage Door Opener
Garage Spaces 2.0
Community Features Clubhouse, Fitness Center, Park, Business Center, Recreation Room
Utilities Available Natural Gas Available, Electricity Available, Cable Available, High Speed Avail
View Y/N No
Roof Type Composition
Improvements No
Porch Patio
Garage Yes
Building
Lot Description Level, House Faces South, City Limits, Paved, Curbs, Gutters, Sidewalks, Street Light, Alley, Fire Hydrant within 500 Feet
Sewer Public Sewer
Water City
Architectural Style Contemporary
Level or Stories One
Structure Type Stucco
New Construction false
Schools
Elementary Schools Winona
Middle Schools Bill Reed
High Schools Thompson R2-J
School District Thompson R2-J
Others
HOA Fee Include Common Amenities,Snow Removal,Maintenance Grounds,Management,Exterior Maintenance,Insurance
Acceptable Financing Cash, Conventional, FHA, VA
Listing Terms Cash, Conventional, FHA, VA
Special Listing Condition Private Owner, Senior Community
Read Less Info
Want to know what your home might be worth? Contact us for a FREE valuation!

Our team is ready to help you sell your home for the highest possible price ASAP

NEARBY SCHOOLS & BUSINESSES
