

For more information regarding the value of a property, please contact us for a free consultation.
Key Details
Sold Price $425,000
Property Type Single Family Home
Listing Status Sold
Purchase Type For Sale
Square Footage 2,057 sqft
Subdivision Aldon
MLS Listing ID IRE1014638
Sold Date 01/03/25
Style Contemporary
Bedrooms 2
Half Baths 1
Three Quarter Bath 1
HOA Y/N No
Year Built 1953
Annual Tax Amount $2,146
Tax Year 2023
Lot Size 6,534 Sqft
Acres 0.15
Source ires
Property Description
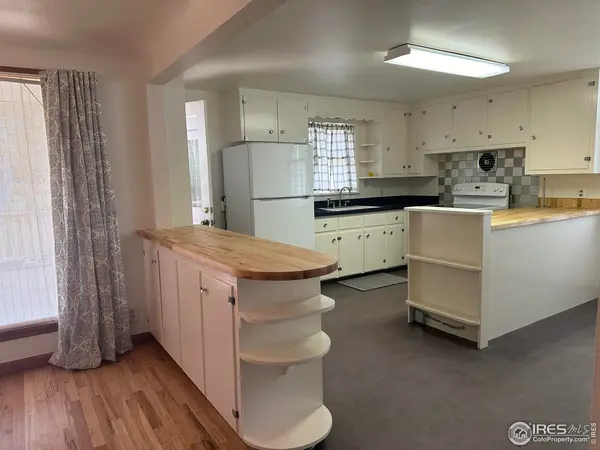
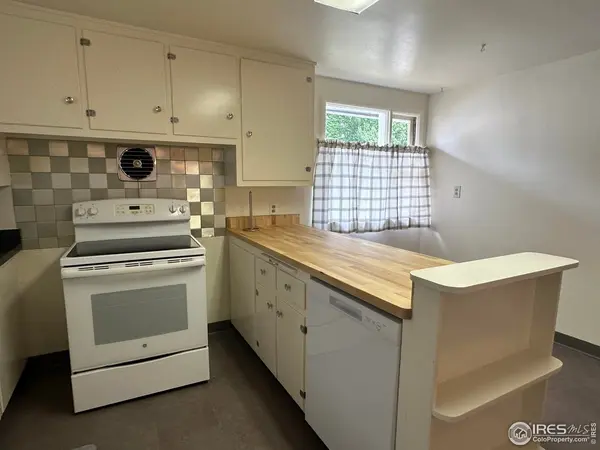
1950's Ranch Home has been painted beautiful newly refinished original wood floors. RV Parking. Living room with large windows, & charm as one takes a couple of stairs up to the dining room with views of deck & back yard with kitchen to the right. Spacious eat-in kitchen with beautiful new butcher block countertops, appliances staying include refrigerator, new dishwasher, range/oven with venting to outside, clothes washer. 2 Bedrooms on main level. Primary Bedroom is larger. Smaller Bedroom is great space for studio or office. Basement has family room, and larger 3/4 bath. Large patio/deck off kitchen. Attached 1-car garage with long driveway deep enough for 2 vehicles. Additional expanded driveway for boat or RV Parking. Large backyard and front yard with mature trees. Shed with concrete slab in backyard. Located south of Loveland Lake
Location
State CO
County Larimer
Community Aldon
Area Loveland/Berthoud
Zoning R1e
Direction On the South side of Lake Loveland, travel south on Colorado Ave travel (From Eisenhower BLVD - HWY 34) House is south of 8th st, and on the right (west) side of road.
Rooms
Family Room 1
Basement Partial, Partially Finished
Interior
Interior Features Eat-in Kitchen, Separate Dining Room, Open Floorplan, Washer/Dryer Hookup, Kitchen Island
Heating Gravity
Flooring Wood
Appliance Electric Range, Dishwasher, Refrigerator, Washer
Exterior
Parking Features RV Access/Parking
Garage Spaces 1.0
Fence Partial
Utilities Available Natural Gas Available, Electricity Available
View Y/N No
Roof Type Composition
Improvements No
Porch Deck
Garage Yes
Building
Lot Description Level, House Faces East, Paved, Curbs, Gutters, Sidewalks
Sewer Public Sewer
Architectural Style Contemporary
Level or Stories One
Structure Type Frame
New Construction false
Schools
Elementary Schools Garfield
Middle Schools Bill Reed
High Schools Thompson R2-J
School District Thompson R2-J
Others
Acceptable Financing Cash, Conventional, FHA, VA
Listing Terms Cash, Conventional, FHA, VA
Special Listing Condition Private Owner
Read Less Info
Want to know what your home might be worth? Contact us for a FREE valuation!

Our team is ready to help you sell your home for the highest possible price ASAP

NEARBY SCHOOLS & BUSINESSES
