

4101 Decatur, Denver, CO 80211
4101 Decatur, Denver, CO 80211,Video Tour
4101 Decatur, Denver, CO 80211
REQUEST A TOUR If you would like to see this home without being there in person, select the "Virtual Tour" option and your agent will contact you to discuss available opportunities.
In-PersonVirtual Tour
$500,000
Est. payment /mo
3 Beds
1 Bath
2,184 SqFt

UPDATED:

Key Details

Property Type Single Family Home

Sub Type Single Family Residence

Listing Status Pending

Purchase Type For Sale

Square Footage 2,184 sqft

Subdivision Sunnyside

MLS Listing ID IRE5870429

Style Cottage,Fixer-Upper

Bedrooms 3

Full Baths 1

HOA Y/N No

Year Built 1930

Annual Tax Amount $3,733

Tax Year 2025

Lot Size 6,969 Sqft

Acres 0.16

Property Sub-Type Single Family Residence

Source ires

Property Description

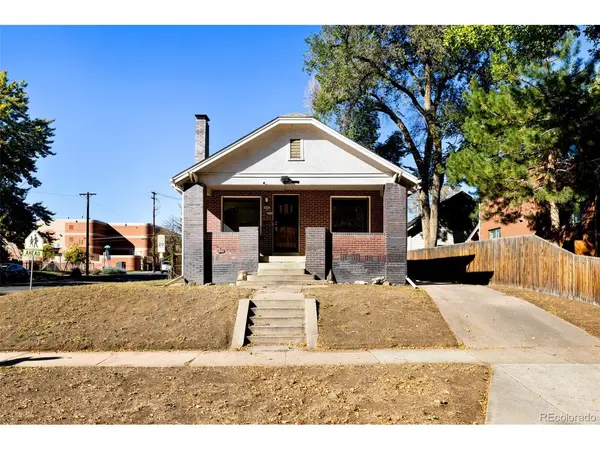
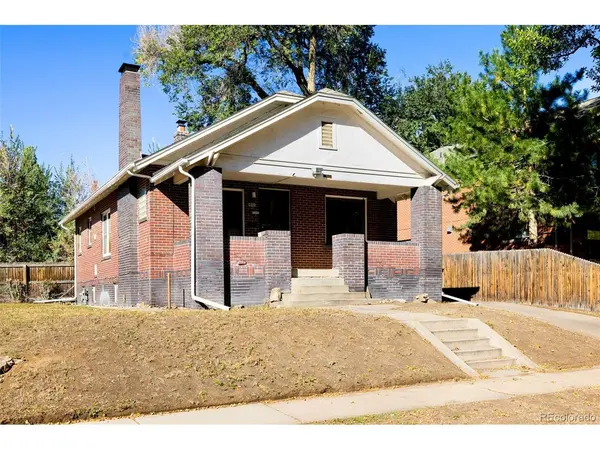
A compelling opportunity in Sunnyside, this charming brick home occupies a coveted corner lot with exceptional potential for renovation or a second-story addition. A covered front porch introduces the home's 1930s character, while the living area features a fireplace that adds warmth and vintage appeal. The sizable lot offers room to reimagine the outdoor setting and explore the possibilities of creating a personalized urban retreat. Zoned with ADU potential, the property presents additional possibilities for future use, subject to applicable requirements. A new roof adds value to the renovation vision, while a detached one-car garage provides convenient storage. Trees of Heaven removal and remediation have also been addressed. Set amid a neighborhood celebrated for its architectural charm, this property enjoys proximity to schools and local amenities. This Sunnyside address offers a rare opportunity to bring a distinctive vision to life.

Location

State CO

County Denver

Community Sunnyside

Area Metro Denver

Zoning U-SU-C

Direction North on Federal Blvd. Turn right onto W 41st Ave, then left onto Decatur St. 4101 Decatur St will be the first house on the left.

Rooms

Basement Partial, Full

Interior

Heating Forced Air, Hot Water

Cooling Central Air

Fireplaces Type Two or More, Family Room, Basement

Exterior

Parking Features Detached

Garage Spaces 1.0

Fence Partial

Utilities Available Natural Gas Available, Electricity Available

View Y/N No

Roof Type Composition

Porch Patio

Garage Yes

Building

Lot Description Corner Lot, Level, House Faces East, Paved, Gutters

Sewer Public Sewer

Water Public

Architectural Style Cottage, Fixer-Upper

Level or Stories One

Structure Type Brick,Concrete

New Construction false

Schools

Elementary Schools Columbian

Middle Schools Skinner

High Schools Denver District 1

School District Denver District 1

Others

Acceptable Financing Cash, Conventional

Listing Terms Cash, Conventional

Special Listing Condition Private Owner

Virtual Tour https://my.matterport.com/show/?m=pUmjPE7JBpW


Read Less Info
Information and Real Estate Services (IRES)
Listed by Grace Hicks

NEARBY SCHOOL & BUSINESS

Valeria Zahourek
Valeria Zahourek

Broker License ID: 100106074

+1(970) 227-9721 | val@valeriazahourek.com

GET MORE INFORMATION

Name
Phone*
Message