
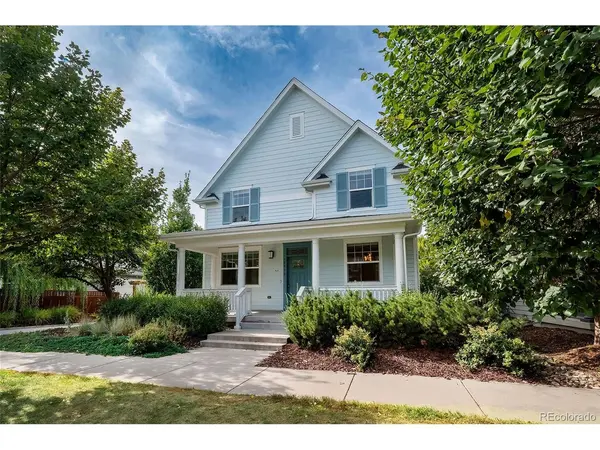
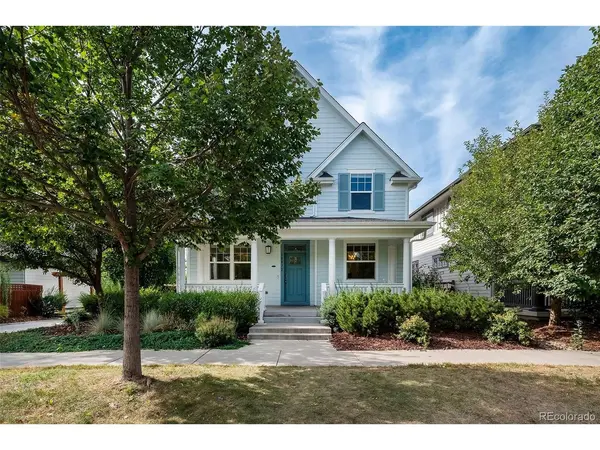

10872 E 28th, Denver, CO 80238
REQUEST A TOUR If you would like to see this home without being there in person, select the "Virtual Tour" option and your agent will contact you to discuss available opportunities.
In-PersonVirtual Tour
$1,100,000
Est. payment /mo
4 Beds
4 Baths
3,815 SqFt
Save

UPDATED:

Key Details

Property Type Single Family Home

Sub Type Single Family Residence

Listing Status Active

Purchase Type For Sale

Square Footage 3,815 sqft

Subdivision Central Park

MLS Listing ID IRE2252692

Style Contemporary

Bedrooms 4

Full Baths 3

Half Baths 1

HOA Fees $58/mo

HOA Y/N Yes

Year Built 2013

Annual Tax Amount $10,147

Tax Year 2025

Lot Size 4,791 Sqft

Acres 0.11

Property Sub-Type Single Family Residence

Source ires

Property Description

Just one block from Bluff Lake Nature Preserve, this beautifully maintained Central Park residence offers an exceptional combination of privacy, space and walkability. Set on a private, fully fenced lot with a pergola, professional landscaping and front-and-back irrigation, the home is equally compelling inside, where a functional layout, sophisticated finishes and thoughtful updates create a bright and inviting living space.The open main level is anchored by a generous eat-in chef's kitchen with 42" cabinetry, oversized island, gas cooktop, dual ovens, stainless steel appliances and a pantry for extra storage. The adjoining living space features a gas fireplace, while a dedicated study, formal dining room, butler's pantry and mud room provide flexibility for everyday living and entertaining. Upstairs, the spacious primary suite offers a five-piece bath, quartz counters and large walk-in closet, with convenient upper-level laundry and generously sized secondary bedrooms. The finished lower level adds substantial living space with high ceilings, a large recreation area, bedroom, full bath and additional storage. Newer A/C, whole house humidifier, dishwasher, smart doorbell, ceiling fans and fresh paint throughout. Owned solar panels and car chargers, smart thermostats, and cellular shades provide meaningful energy savings. The oversized 2-car garage has high ceilings with potential for added storage. An easy stroll to Bluff Lake, Eastbridge Town Center, the F-15 and Isabella Bird pools, ice cream, coffee, grocery stores and neighborhood dining. Quickly commute to downtown Denver, Fitzsimmons, DTC, or DIA. A home that offers both the space you want and the walkable lifestyle that makes Central Park so special.

Location

State CO

County Denver

Community Central Park

Area Metro Denver

Zoning R-MU-20

Rooms

Family Room 1

Basement Full

Interior

Interior Features Eat-in Kitchen, Open Floorplan, Pantry, Walk-In Closet(s), Kitchen Island

Heating Forced Air

Cooling Central Air, Ceiling Fan(s)

Fireplaces Type Living Room

Appliance Dishwasher, Refrigerator, Washer, Dryer, Microwave, Fire Alarm

Exterior

Parking Features Attached

Garage Spaces 2.0

Community Features Tennis Court(s), Playground, Park, Trail(s)

View Y/N No

Roof Type Composition

Porch Patio

Garage Yes

Building

Lot Description Level

Sewer Public Sewer

Water City

Architectural Style Contemporary

Level or Stories Two

Structure Type Frame

New Construction false

Schools

Elementary Schools Swigert International

Middle Schools Dsst: Stapleton

High Schools Denver District 1

School District Denver District 1

Others

HOA Fee Include Snow Removal

Acceptable Financing Cash, Conventional, FHA, VA

Listing Terms Cash, Conventional, FHA, VA

Special Listing Condition Private Owner


Read Less Info
Information and Real Estate Services (IRES)
Listed by Lauren Gates

NEARBY SCHOOL & BUSINESS

GET MORE INFORMATION

Name
Phone*
Message
