



UPDATED:
Key Details
Property Type Condo
Sub Type Condominium
Listing Status Coming Soon
Purchase Type For Sale
Square Footage 812 sqft
Subdivision Lohi
MLS Listing ID IRE8842726
Style Contemporary
Bedrooms 1
Full Baths 1
Half Baths 1
HOA Fees $340/mo
HOA Y/N Yes
Year Built 2000
Annual Tax Amount $2,884
Tax Year 2025
Property Sub-Type Condominium
Source ires
Property Description
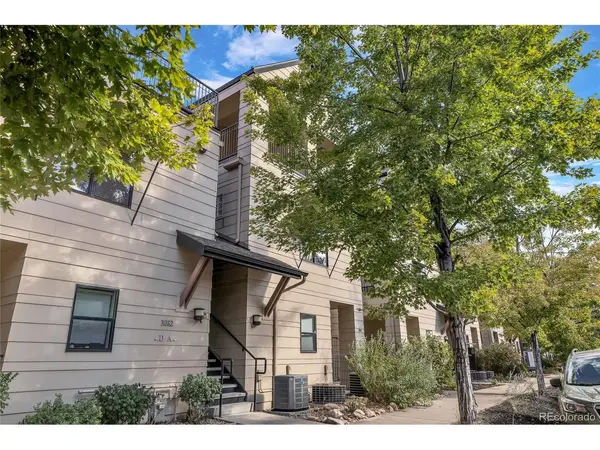
Experience the best of LoHi living in this beautifully updated condo that lives like a townhome. Set in one of Denver's most vibrant and walkable neighborhoods, this stylish residence pairs modern finishes with exceptional access to the city's favorite dining, recreation, and entertainment destinations.
Recent updates include luxury vinyl flooring, quartz countertops, fresh interior paint, and new windows that frame captivating views of the Denver skyline. The remodeled primary bathroom features calming natural tones and boutique-hotel-inspired finishes, creating a serene retreat at the end of the day.
A large private patio offers the perfect setting for outdoor dining, morning coffee, or relaxed evenings with friends. The home also includes one garage parking space and dedicated storage.
Step outside and stroll to Little Man Ice Cream for a scoop, savor rooftop dining at Linger, explore Confluence Park, or run and bike along the Cherry Creek Trail. With an unbeatable location and thoughtful updates throughout, this distinctive LoHi residence puts the very best of Denver right at your doorstep.
Location
State CO
County Denver
Community Lohi
Area Metro Denver
Zoning C-MX-5
Interior
Interior Features Cathedral Ceiling(s), Open Floorplan, Kitchen Island
Heating Forced Air
Cooling Central Air, Wall/Window Unit(s)
Appliance Dishwasher, Refrigerator, Washer, Dryer
Exterior
Parking Features Detached
Garage Spaces 1.0
Community Features Extra Storage
View Y/N Yes
View City
Roof Type Composition
Porch Patio
Garage Yes
Building
Lot Description House Faces East
Sewer Public Sewer
Water City
Architectural Style Contemporary
Level or Stories Two
Structure Type Frame,Wood Siding,Concrete
New Construction false
Schools
Elementary Schools Edison
Middle Schools Skinner
High Schools Denver District 1
School District Denver District 1
Others
HOA Fee Include Trash,Snow Removal,Exterior Maintenance,Water,Sewer
Acceptable Financing Cash, Conventional, FHA, VA
Listing Terms Cash, Conventional, FHA, VA
Special Listing Condition Private Owner
Virtual Tour https://youtu.be/ZPxwSrUZi4s

NEARBY SCHOOL & BUSINESS
