
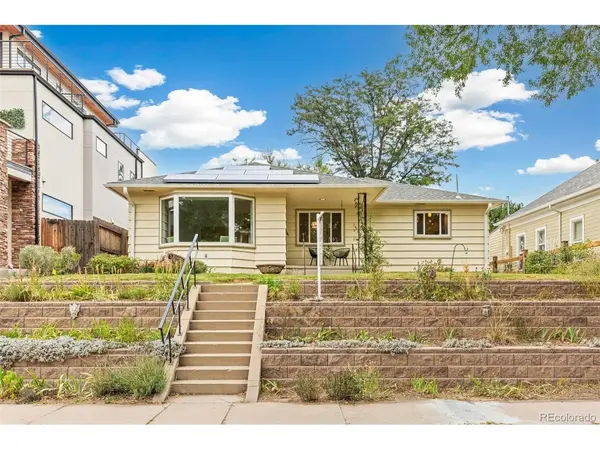

4546 Xavier, Denver, CO 80212
REQUEST A TOUR If you would like to see this home without being there in person, select the "Virtual Tour" option and your agent will contact you to discuss available opportunities.
In-PersonVirtual Tour
$925,000
Est. payment /mo
3 Beds
2 Baths
2,359 SqFt

Open House

Sat Sep 19, 11:00am - 3:00pm

UPDATED:

Key Details

Property Type Single Family Home

Sub Type Single Family Residence

Listing Status Active

Purchase Type For Sale

Square Footage 2,359 sqft

Subdivision Berkeley

MLS Listing ID IRE7156605

Style Cottage

Bedrooms 3

Full Baths 1

Three Quarter Bath 1

HOA Y/N No

Year Built 1903

Annual Tax Amount $3,576

Tax Year 2025

Lot Size 6,098 Sqft

Acres 0.14

Property Sub-Type Single Family Residence

Source ires

Property Description

BIG Bountiful Berkeley Bungalow Steps Off Berkeley Park! Vintage charm and fabulous curb appeal greet you with tiered garden beds cascading toward the street and nearly 1,300 SF on the main level plus 1,100 SF in the basement. Every element of this 3-bed, 2-bath home lives BIG! Step inside to an enormous Great Room, perfectly sized for everyday comfort and grand entertaining. A beautiful bay window with an oversized center picture window frames idyllic street views, while plentiful windows, warm wood floors, and graceful arched doorways fill the home with character and natural light. A formal dining nook leads into the grand eat-in kitchen, where tremendous cabinetry, a built-in pantry, stainless steel appliances and a gas range provide storage and function beyond measure. Even the quaint window above the kitchen sink captures a great view! Two sunny, king-sized bedrooms are housed on the main level, both featuring gleaming wood floors and plenty of room for everything. A beautifully renovated full bath is fresh and polished with sleek contemporary tile. Downstairs, the MASSIVE family room is ready to become whatever you need it to be. Create the ultimate movie room, gaming zone, playroom, home gym, or explore adding a kitchenette for multi-generational living-the options are endless! A bright and spacious third bedroom and convenient 3/4 bath add more flexibility. Laundry with a utility sink and excellent storage complete the lower level. Updated mechanical systems, newer windows, and solar add peace of mind, while the oversized 2-car garage has room for cars, gear, bikes, toys, and more. Outside, a sizeable lot features drought-resistant turf and established plantings for easy Colorado living. And the location? BEST of Berkeley! Step out the door to Berkeley Park, then wander over to Tennyson Street for coffee, dining, shopping, cocktails, and neighborhood favorites. BIG house, beautiful character, bountiful space, and one fabulous Berkeley location!

Location

State CO

County Denver

Community Berkeley

Area Metro Denver

Zoning U-SU-C1

Rooms

Family Room 1

Basement Partially Finished

Interior

Interior Features Bay or Bow Window

Heating Forced Air

Cooling Central Air

Appliance Refrigerator, Washer, Dryer, Microwave

Exterior

Parking Features Detached

Garage Spaces 2.0

Fence Fenced

View Y/N No

Roof Type Composition

Porch Patio

Garage Yes

Building

Lot Description Level, House Faces West

Sewer Public Sewer

Water City

Architectural Style Cottage

Level or Stories One

Structure Type Frame,Vinyl Siding,Wood Siding

New Construction false

Schools

Elementary Schools Centennial

Middle Schools Skinner

High Schools Denver District 1

School District Denver District 1

Others

Acceptable Financing Cash, Conventional, FHA, VA

Listing Terms Cash, Conventional, FHA, VA

Special Listing Condition Private Owner

Virtual Tour https://tours.goodkarmaphoto.com/public/vtour/display/2404533#!/


Read Less Info
Information and Real Estate Services (IRES)
Listed by Jennifer Apel

NEARBY SCHOOL & BUSINESS

GET MORE INFORMATION

Name
Phone*
Message
