


UPDATED:
Key Details
Property Type Single Family Home
Sub Type Single Family Residence
Listing Status Active
Purchase Type For Sale
Square Footage 2,098 sqft
Subdivision Sunnyside
MLS Listing ID IRE2460075
Style Foursquare/Denver Square
Bedrooms 3
Full Baths 1
Three Quarter Bath 1
HOA Y/N No
Year Built 1906
Annual Tax Amount $5,292
Tax Year 2025
Lot Size 3,920 Sqft
Acres 0.09
Property Sub-Type Single Family Residence
Source ires
Property Description
Inside, original hardwood floors, stained-glass windows, period door hardware, a carved wood staircase and fully functional pocket doors preserve the home's 1906 character. The bright living room opens to an elegant navy dining room with crystal chandelier, while an adjoining flex room with exposed brick is ideal for an office, studio or reading room.
The updated kitchen features quartz countertops, soft-close cabinetry, dovetail drawers with pull-outs, stainless-steel appliances and generous storage, plus a separate dining nook.
Upstairs features three bedrooms and an updated full bath. The bright and spacious primary bedroom includes a walk-in closet and original non-functioning fireplace.
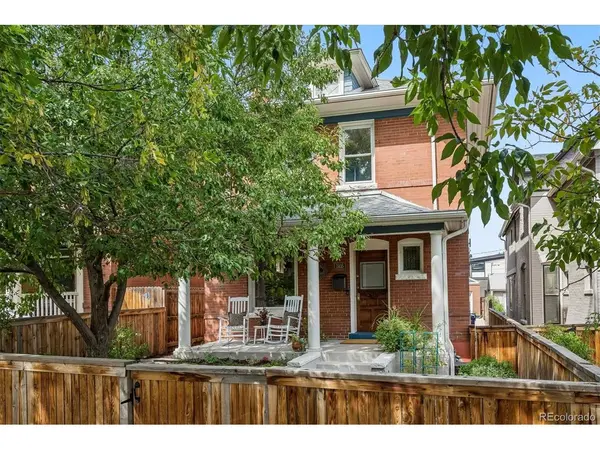
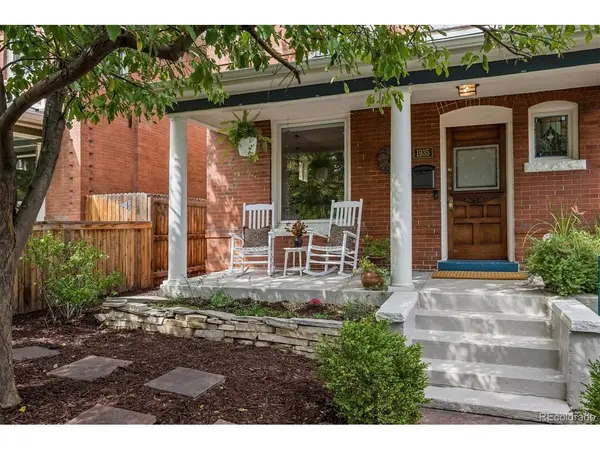
Outside, enjoy a covered front porch, mature trees, landscaped gardens, privacy fencing and a spacious brick-paver patio for entertaining. A 580 sq. ft. detached two-car garage provides exceptional parking and storage, while the basement offers additional storage and future potential.
A rare combination of preserved historic details, modern livability and walkable access to some of Denver's most beloved neighborhoods.
Location
State CO
County Denver
Community Sunnyside
Area Metro Denver
Zoning U-TU-C
Interior
Interior Features Eat-in Kitchen, Pantry, Walk-In Closet(s)
Heating Forced Air
Cooling Central Air, Ceiling Fan(s)
Fireplaces Type One
Appliance Self Cleaning Oven, Double Oven, Dishwasher, Refrigerator, Washer, Dryer, Disposal
Exterior
Exterior Feature Sprinkler System, Oversized Garage
Parking Features Detached
Garage Spaces 2.0
Fence Fenced
Utilities Available Natural Gas Available, Electricity Available, Cable Available
View Y/N No
Roof Type Composition
Porch Patio, Deck
Garage Yes
Building
Lot Description Deciduous Trees, Level, House Faces South, Paved, Gutters
Sewer Public Sewer
Water City
Architectural Style Foursquare/Denver Square
Level or Stories Two
Structure Type Brick
New Construction false
Schools
Elementary Schools Trevista At Horace Mann
Middle Schools Skinner
High Schools Denver District 1
School District Denver District 1
Others
Acceptable Financing Cash, Conventional, FHA, VA
Listing Terms Cash, Conventional, FHA, VA
Special Listing Condition Private Owner
Virtual Tour https://www.zillow.com/view-imx/ca5e2457-8074-4a32-be07-1264648566e7?setAttribution=mls&wl=true&initialViewType=pano

NEARBY SCHOOL & BUSINESS
