

UPDATED:
Key Details
Property Type Townhouse
Sub Type Townhouse
Listing Status Active
Purchase Type For Sale
Square Footage 1,282 sqft
Subdivision Vacation & Rep Of Tr C Bijou Creek
MLS Listing ID IRE5975264
Bedrooms 2
Full Baths 1
Half Baths 1
HOA Y/N No
Year Built 2021
Annual Tax Amount $2,169
Tax Year 2025
Lot Size 435 Sqft
Acres 0.01
Property Sub-Type Townhouse
Source ires
Property Description
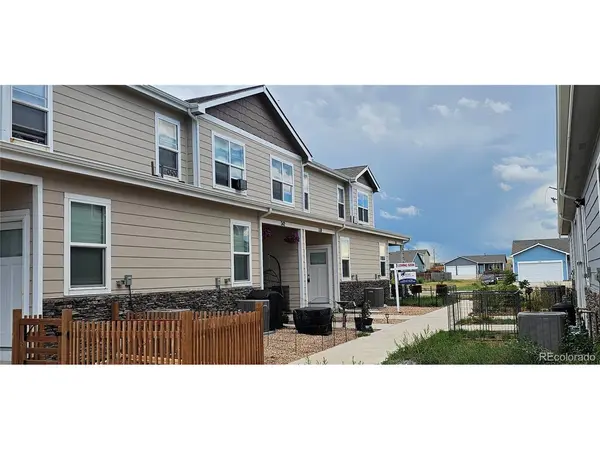
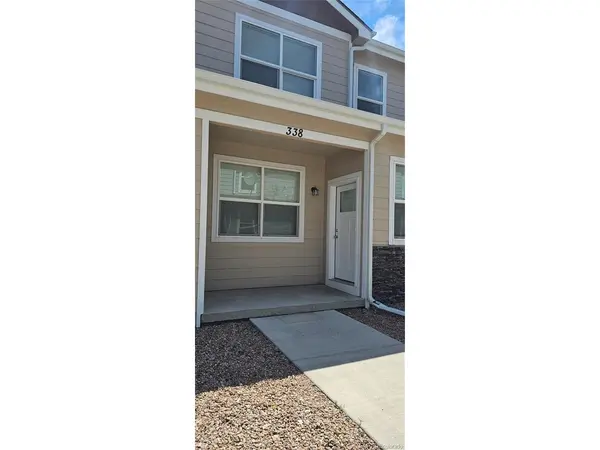
Welcome home to this beautifully maintained two-story townhome, built in 2021 and offering 1,282 square feet of comfortable, modern living space and finishes. With two spacious bedrooms, a loft and two bathrooms, this home offers a functional layout with plenty of room to relax and enjoy everyday living.
The open-concept main level creates a welcoming atmosphere, with a seamless flow between the living, dining, and kitchen areas. All appliances included. Upstairs, you'll find comfortable bedrooms, a loft and well-appointed bathroom, providing privacy and convenience and laundry with washer/dryer included
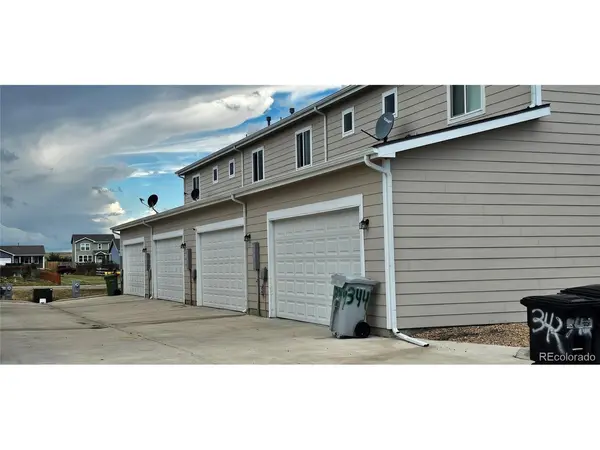
Additional features include an attached garage, providing secure parking and extra storage, along with the peace of mind and modern finishes you would expect from a newer home.
Seller is offering a $5,000 Seller Concession for Buyer Closings costs or down payment assistance
Location
State CO
County Arapahoe
Community Vacation & Rep Of Tr C Bijou Creek
Area Metro Denver
Direction I-70 to Deer Trail exit. South to 4th Ave. East on 4th Ave to a slight left to turn o S 4th Court. Towards east end par on street lockbox is on front door.
Rooms
Basement Slab
Interior
Interior Features Open Floorplan
Heating Forced Air
Cooling Central Air
Fireplaces Type None
Appliance Self Cleaning Oven, Dishwasher, Refrigerator, Washer, Dryer, Microwave, Fire Alarm
Exterior
Parking Features Attached
Garage Spaces 2.0
Utilities Available Electricity Available
View Y/N No
Roof Type Composition
Porch Patio
Garage Yes
Building
Lot Description House Faces West, Paved
Sewer Public Sewer
Water City
Level or Stories Two
Structure Type Frame,Wood Siding
New Construction false
Schools
Elementary Schools Deer Trail School
Middle Schools Deer Trail School
High Schools Deer Trail 26J
School District Deer Trail 26J
Others
Acceptable Financing Cash, Conventional, FHA, VA, 1031 Exchange
Listing Terms Cash, Conventional, FHA, VA, 1031 Exchange
Special Listing Condition Private Owner

NEARBY SCHOOL & BUSINESS
