



UPDATED:
Key Details
Property Type Townhouse
Sub Type Townhouse
Listing Status Active
Purchase Type For Sale
Square Footage 2,400 sqft
Subdivision The Greens Subdivision
MLS Listing ID IRE9235469
Bedrooms 3
Full Baths 1
Half Baths 1
Three Quarter Bath 1
HOA Y/N No
Year Built 2026
Annual Tax Amount $1,173
Tax Year 2025
Lot Size 3,049 Sqft
Acres 0.07
Property Sub-Type Townhouse
Source ires
Property Description
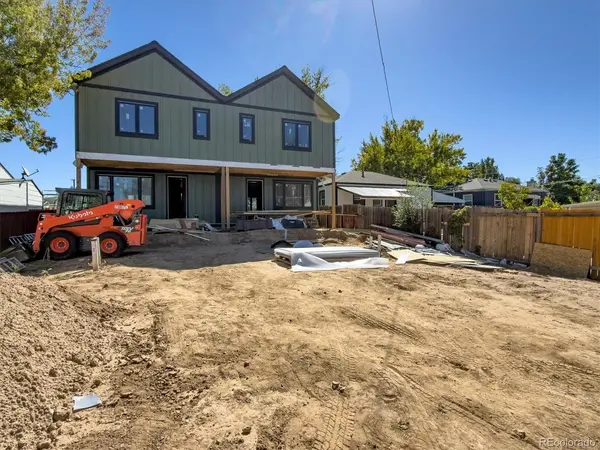
Brand new construction meets one of the Denver metro's most walkable neighborhoods. This three-bedroom, three-bath duplex delivers clean contemporary lines, an open main level built for entertaining, and finishes selected to feel current for years rather than seasons - wide-plank flooring, quartz surfaces, and windows that pull in Colorado light all day.
Upstairs, the primary suite offers a private on-suite and real closet space, with two additional bedrooms and full bath giving guests, kids, or a home office room to breathe. The detached two-car garage means no fighting for street parking after a night out on South Broadway.
And that's the point of this location: you're minutes from Englewood's breweries, coffee shops, and restaurant scene, with easy light rail and Highway 285 access when you need to be up in the mountains, or anywhere else in the metro area. Downtown Denver, DTC, and the foothills are all a short distance away.
Ask about our current financing incentive - rates in the 5% range through our preferred lender. New construction, no deferred maintenance, no compromises.
Schedule your private tour today!
Location
State CO
County Arapahoe
Community The Greens Subdivision
Area Metro Denver
Rooms
Basement Unfinished, Built-In Radon
Interior
Interior Features Cathedral Ceiling(s), Open Floorplan, Pantry, Walk-In Closet(s), Jack & Jill Bathroom, Kitchen Island
Heating Forced Air
Cooling Central Air
Fireplaces Type None
Appliance Refrigerator, Microwave, Disposal
Exterior
Parking Features Detached
Garage Spaces 2.0
Fence Fenced
View Y/N Yes
View Mountain(s)
Roof Type Composition
Porch Patio
Garage Yes
Building
Lot Description House Faces East, Paved, Gutters
Sewer Public Sewer
Water City
Level or Stories Two
Structure Type Frame
New Construction true
Schools
Elementary Schools Clayton
Middle Schools Englewood
High Schools Englewood Dist 1
School District Englewood Dist 1
Others
Acceptable Financing Cash, Conventional, FHA, VA, 1031 Exchange
Listing Terms Cash, Conventional, FHA, VA, 1031 Exchange
Special Listing Condition Other Owner

NEARBY SCHOOL & BUSINESS
