
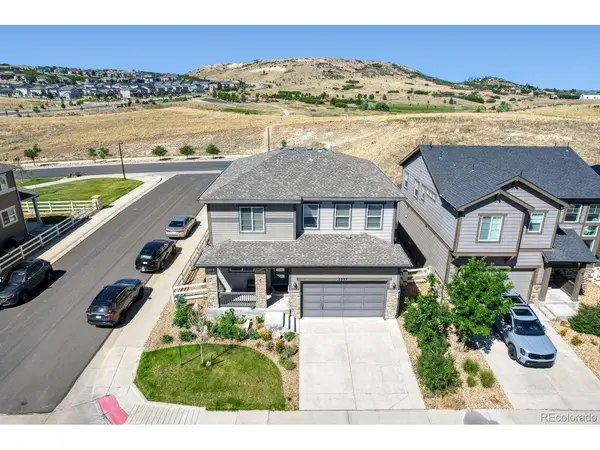
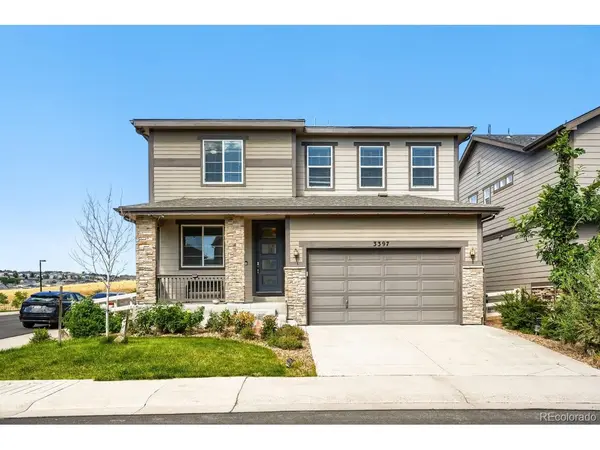

3397 Bittern, Castle Rock, CO 80104
REQUEST A TOUR If you would like to see this home without being there in person, select the "Virtual Tour" option and your agent will contact you to discuss available opportunities.
In-PersonVirtual Tour
$675,000
Est. payment /mo
3 Beds
3 Baths
3,754 SqFt

UPDATED:

Key Details

Property Type Single Family Home

Sub Type Single Family Residence

Listing Status Active

Purchase Type For Sale

Square Footage 3,754 sqft

Subdivision Crystal Valley Ranch

MLS Listing ID IRE5034087

Style Contemporary

Bedrooms 3

Full Baths 2

HOA Fees $84/mo

HOA Y/N Yes

Year Built 2019

Annual Tax Amount $4,023

Tax Year 2025

Lot Size 4,356 Sqft

Acres 0.1

Property Sub-Type Single Family Residence

Source ires

Property Description

Spectacular two story home with a free flowing floor plan, open concept Gourmet kitchen with gas stove top,wall mount range hood,double convection oven/microwave with stainless steel appliances,custom glass backsplash, that opens up to the family room with extended living space which has a gas fireplace with an awesome sunroom/dining area. With an extra large size Kitchen Island for eating and entertaining, Quartz countertops and Shaker Java cabinets throughout the home. LVT floors with upgraded carpeting, private office with private French doors. Upper level has 3 bedrooms with a nice Spacious loft, Master bedroom has a five piece bathroom, master shower has Euro glass/brushed stainless steel hardware,Double sinks,soaker tub, walk in closets.LED lighting throughout the home,window blinds,smart thermostat,central A/C.Corner lot which backs to open space with beautiful sunset views and occasional Deer visits, covered front and back patios,full irrigations system, landscaped front and back yard with solar walkway lighting. 9ft ceiling unfinished basement with plumbing for bathroom. Very close to Rhyolite regional Park and MBX trails for the kids and family to have fun. This home has it all !!!!

Location

State CO

County Douglas

Community Crystal Valley Ranch

Area Metro Denver

Rooms

Family Room 1

Basement Unfinished, Structural Floor

Interior

Interior Features Eat-in Kitchen, Kitchen Island

Heating Forced Air

Cooling Wall/Window Unit(s)

Fireplaces Type Family Room, One

Appliance Double Oven, Refrigerator, Microwave, Fire Alarm

Exterior

Exterior Feature Sprinkler System

Parking Features Attached

Garage Spaces 2.0

Fence Fenced

Utilities Available Electricity Available

View Y/N No

Roof Type Composition

Porch Patio

Garage Yes

Building

Lot Description Corner Lot, Paved

Sewer Public Sewer

Water City

Architectural Style Contemporary

Level or Stories Two

Structure Type Frame,Brick,Stone,Wood Siding

New Construction false

Schools

Elementary Schools South Ridge

Middle Schools Mesa

High Schools Douglas County Re-1

School District Douglas County Re-1

Others

Acceptable Financing Cash, Conventional, FHA, 1031 Exchange

Listing Terms Cash, Conventional, FHA, 1031 Exchange

Special Listing Condition Private Owner

Virtual Tour https://cdn-properties.virtuance.com/2982100/videos/virtuance-no-watermark-vertical.mp4


Read Less Info
Information and Real Estate Services (IRES)
Listed by Seshu Velpuri

NEARBY SCHOOL & BUSINESS

GET MORE INFORMATION

Name
Phone*
Message
