


UPDATED:
Key Details
Property Type Single Family Home
Sub Type Single Family Residence
Listing Status Coming Soon
Purchase Type For Sale
Square Footage 3,436 sqft
Subdivision Independence
MLS Listing ID IRE4008338
Bedrooms 4
Full Baths 2
Half Baths 1
HOA Fees $200/ann
HOA Y/N Yes
Year Built 2024
Annual Tax Amount $6,743
Tax Year 2025
Lot Size 8,712 Sqft
Acres 0.2
Property Sub-Type Single Family Residence
Source ires
Property Description
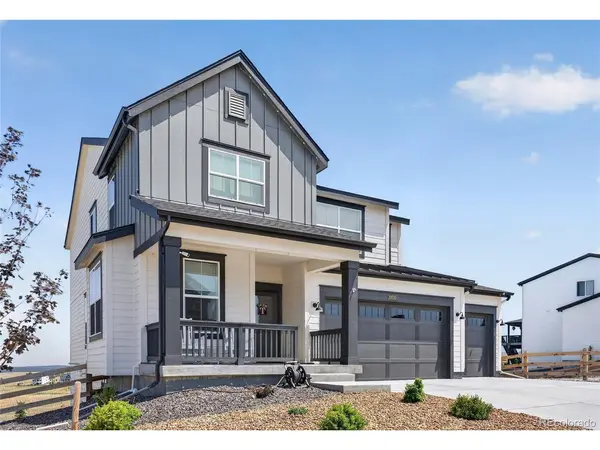
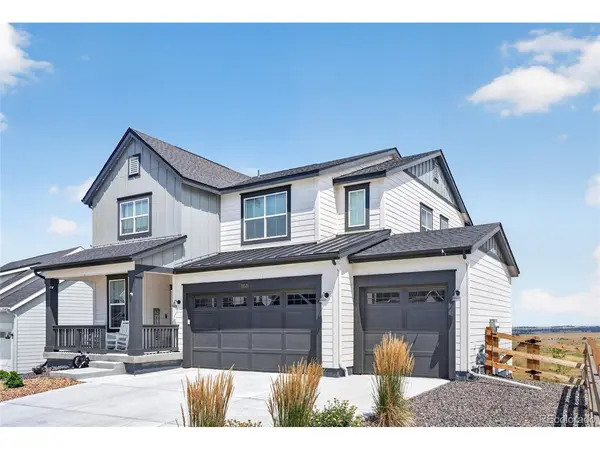
Inside, 2,428 finished square feet deliver 4 bedrooms, 2.5 baths, and an open-concept layout finished with intention: luxury vinyl plank flooring, quartz-look counters, a gold-and-matte-black fixture palette, arabesque tile backsplash, and an island with seating for 3 anchor the kitchen, outfitted with a Samsung convection oven, Samsung microwave, and Bosch dishwasher. Designer lighting carries through the home, from kitchen pendants to under-cabinet and over-cabinet fixtures. A whole-home water purification system, Eufy security camera system, and an automatic robotic mower round out a home that is genuinely move-in ready.
The 3-car garage and 1,008-square-foot unfinished walkout basement add rare flexibility for this price point, opening directly onto the backyard's standout feature: uninterrupted views over green space, with sunrises the sellers describe as epic.
Independence residents enjoy a resort-style pool, clubhouse, fitness center, walking and e-biking trails, and a metro district structure with no separate HOA dues. Elizabeth School District. 2-gig fiber available.
Location
State CO
County Elbert
Community Independence
Area Metro Denver
Rooms
Basement Full, Unfinished, Walk-Out Access, Daylight
Interior
Interior Features Open Floorplan, Pantry, Walk-In Closet(s), Kitchen Island
Heating Forced Air
Cooling Central Air
Appliance Dishwasher, Refrigerator, Microwave, Water Purifier Owned, Disposal, Fire Alarm
Exterior
Parking Features Attached
Garage Spaces 3.0
Fence Fenced
Community Features Clubhouse, Pool, Playground, Fitness Center, Trail(s)
Utilities Available Natural Gas Available, Electricity Available, Cable Available
View Y/N No
Roof Type Fiberglass
Porch Patio, Deck
Garage Yes
Building
Lot Description Abuts Public Open Space, Abuts Private Open Space, House Faces West, Paved, Gutters
Sewer Public Sewer
Water City
Level or Stories Two
Structure Type Frame,Wood Siding,Concrete
New Construction false
Schools
Elementary Schools Singing Hills
Middle Schools Elizabeth
High Schools Elizabeth C-1
School District Elizabeth C-1
Others
HOA Fee Include Trash
Acceptable Financing Cash, Conventional, FHA, VA
Listing Terms Cash, Conventional, FHA, VA
Special Listing Condition Private Owner
Virtual Tour https://player.vimeo.com/video/1215900719?badge=0&autopause=0&player_id=0&app_id=58479&autoplay=1&muted=1&loop=1

NEARBY SCHOOL & BUSINESS
