

UPDATED:
Key Details
Property Type Single Family Home
Sub Type Single Family Residence
Listing Status Active
Purchase Type For Sale
Square Footage 3,456 sqft
Subdivision Trinidad Lake Ranches
MLS Listing ID IRE9775997
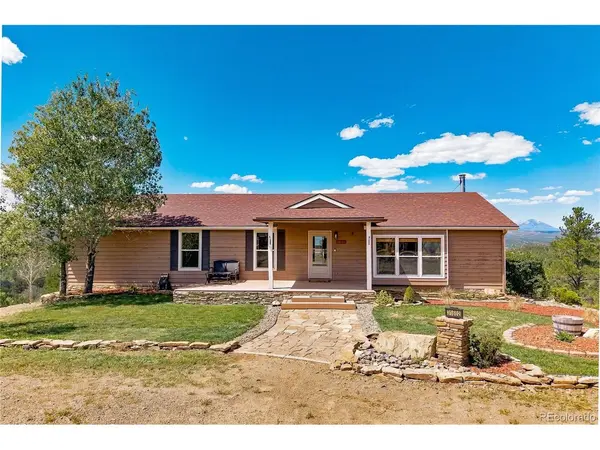
Style Modular Home
Bedrooms 5
Full Baths 2
Three Quarter Bath 2
HOA Fees $443/qua
HOA Y/N Yes
Year Built 1999
Annual Tax Amount $1,096
Tax Year 2025
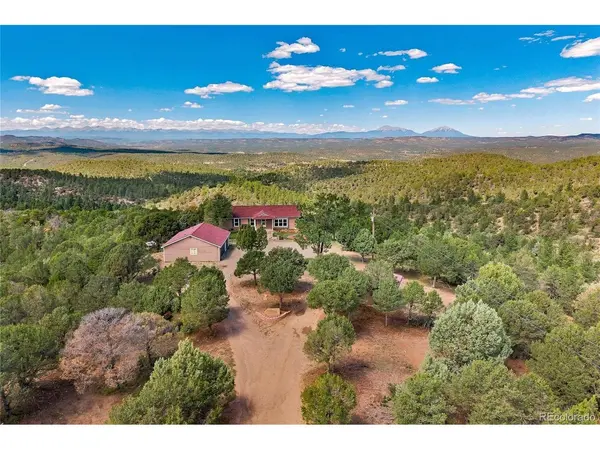
Lot Size 37.500 Acres
Acres 37.5
Property Sub-Type Single Family Residence
Source ires
Property Description
Location
State CO
County Las Animas
Community Trinidad Lake Ranches
Area Out Of Area
Zoning Agricultural
Direction Trinidad Lake Ranches Subdivision Entrance - Old Sopris Rd to Saruche Canyon Rd, turn right and proceed to the intersection of Saruche Canyon Rd and Culebra Trail, turn left onto Culebra Trail and proceed to the home at the end of the cul-de-sac
Rooms
Family Room 1
Basement Full, Partially Finished, Walk-Out Access
Interior
Interior Features Eat-in Kitchen, Cathedral Ceiling(s), Walk-In Closet(s), Wet Bar, Kitchen Island
Heating Forced Air, Wood Stove
Cooling Central Air, Ceiling Fan(s)
Fireplaces Type Free Standing, Family Room, Basement, One
Appliance Refrigerator, Washer, Dryer, Microwave
Exterior
Exterior Feature Sprinkler System
Parking Features Detached
Garage Spaces 3.0
Utilities Available Electricity Available, Propane
View Y/N Yes
View Mountain(s), Hills
Roof Type Composition
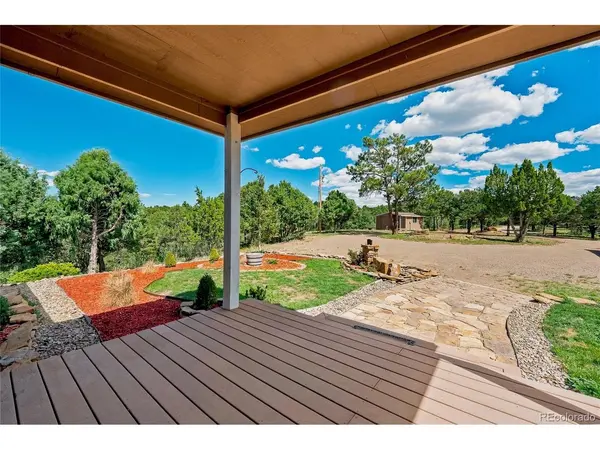
Porch Patio, Deck
Garage Yes
Building
Lot Description Wooded, Deciduous Trees, Level, Sloping Lot, Outbuildings, Xeriscape, Mineral Rights Included
Sewer Septic Tank
Water City
Architectural Style Modular Home
Level or Stories One
Structure Type Frame,Concrete
New Construction false
Schools
Elementary Schools Fisher'S Peak
Middle Schools Trinidad
High Schools Trinidad 1
School District Trinidad 1
Others
Acceptable Financing Cash, Conventional, FHA, VA
Horse Property Horse(s) Allowed
Listing Terms Cash, Conventional, FHA, VA
Special Listing Condition Private Owner
Virtual Tour https://fisherspeakinspections.wistia.com/s/5zupxfspruc1fcu

NEARBY SCHOOL & BUSINESS
