

UPDATED:
Key Details
Property Type Condo
Sub Type Condominium
Listing Status Active
Purchase Type For Sale
Square Footage 1,380 sqft
Subdivision Terrace At Columbine
MLS Listing ID IRE9813698
Bedrooms 2
Full Baths 1
Half Baths 1
Three Quarter Bath 1
HOA Fees $595/mo
HOA Y/N Yes
Year Built 2001
Annual Tax Amount $2,450
Tax Year 2025
Property Sub-Type Condominium
Source ires
Property Description
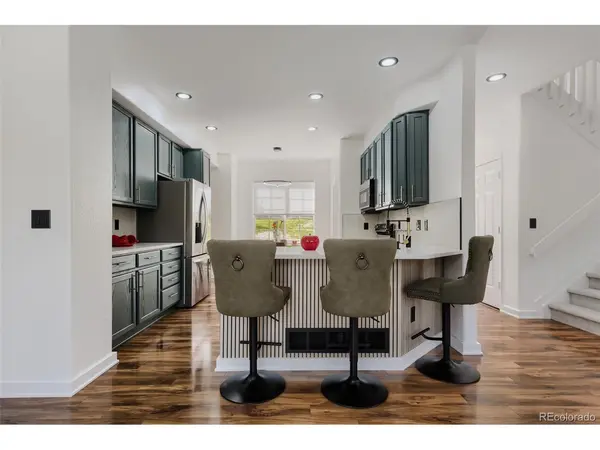
The inviting living area features a cozy fireplace and plenty of natural light. Upstairs, the spacious primary suite includes vaulted ceilings, a walk-in closet, and a beautifully updated ensuite bath with dual sinks and an impressive oversized 72-inch shower. An additional bedroom and full bath provide flexible space for family, guests, or a home office.
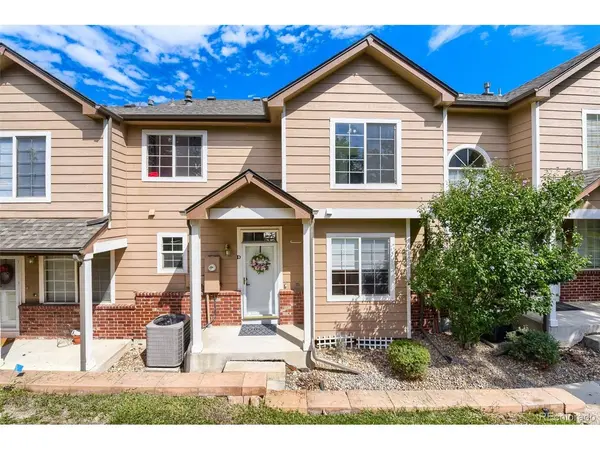
Additional highlights include updated flooring, modern lighting and finishes, new AC, a convenient powder room, and an oversized two-car attached garage included with the home, offering extra room for storage, recreational gear, or a hobby workstation.
Conveniently located in Littleton near South Platte Park and Trail, Aspen Grove, shopping, dining, grocery stores, a pharmacy, and other everyday conveniences.
Location
State CO
County Jefferson
Community Terrace At Columbine
Area Metro Denver
Zoning P-D
Interior
Interior Features Eat-in Kitchen, Cathedral Ceiling(s), Walk-In Closet(s)
Heating Forced Air
Cooling Central Air
Fireplaces Type Family Room
Appliance Dishwasher, Refrigerator, Microwave, Disposal
Exterior
Exterior Feature Balcony
Parking Features Attached
Garage Spaces 2.0
Utilities Available Electricity Available
View Y/N No
Roof Type Composition
Garage Yes
Building
Sewer Public Sewer
Water City
Level or Stories Two
Structure Type Frame
New Construction false
Schools
Elementary Schools Dutch Creek
Middle Schools Ken Caryl
High Schools Jefferson Dist R-1
School District Jefferson Dist R-1
Others
HOA Fee Include Trash,Snow Removal,Exterior Maintenance,Water,Insurance,Sewer
Acceptable Financing Cash, Conventional, FHA, VA
Listing Terms Cash, Conventional, FHA, VA

NEARBY SCHOOL & BUSINESS
