



UPDATED:
Key Details
Property Type Single Family Home
Sub Type Single Family Residence
Listing Status Coming Soon
Purchase Type For Sale
Square Footage 1,848 sqft
Subdivision Capitol Avenue Subdivision Third Filing
MLS Listing ID IRE2333990
Style Cottage
Bedrooms 3
Full Baths 1
Three Quarter Bath 1
HOA Y/N No
Year Built 1921
Annual Tax Amount $5,077
Tax Year 2026
Lot Size 6,098 Sqft
Acres 0.14
Property Sub-Type Single Family Residence
Source ires
Property Description
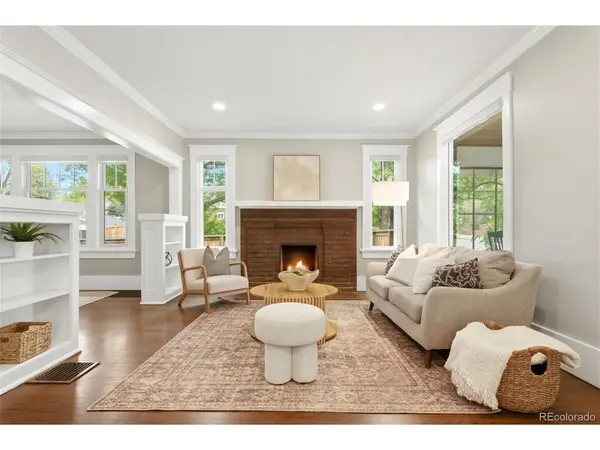
Original architectural details and warm hardwood floors give the home a sense of history, while the comprehensive renovation brings a fresh, elevated feel throughout. The light-filled main living spaces flow naturally into a beautifully updated kitchen designed for both everyday living and entertaining. Modern finishes complement the home's classic character rather than compete with it, creating spaces that feel refined, comfortable, and timeless.
With three bedrooms and two beautifully updated bathrooms, the home offers a flexible layout for a variety of lifestyles. Major improvements completed as part of the renovation provide the peace of mind that comes with an updated home, without sacrificing the craftsmanship and personality of its 1920s roots.
Outside, a private backyard creates an inviting extension of the living space-ideal for summer dinners, entertaining, gardening, or simply relaxing at home. A detached two-car garage adds valuable storage and convenience, a sought-after feature in this established Denver neighborhood.
Located in desirable Congress Park, 800 Monroe puts some of central Denver's best dining, shopping, parks and neighborhood destinations within easy reach.
Historic character. Modern comfort. Turnkey condition. 800 Monroe Street is an opportunity to enjoy the charm of a classic Denver home without taking on the renovation.
Location
State CO
County Denver
Community Capitol Avenue Subdivision Third Filing
Area Metro Denver
Rooms
Family Room 1
Basement Full, Partially Finished
Interior
Heating Forced Air
Cooling Central Air
Appliance Down Draft, Dishwasher, Refrigerator, Dryer, Microwave, Water Softener Owned, Disposal
Exterior
Exterior Feature Sprinkler System
Parking Features Detached
Garage Spaces 2.0
Fence Fenced
View Y/N No
Roof Type Composition
Porch Patio
Garage Yes
Building
Lot Description Corner Lot
Sewer Public Sewer
Water City
Architectural Style Cottage
Level or Stories One
Structure Type Brick,Concrete
New Construction false
Schools
Elementary Schools Teller
Middle Schools Morey
High Schools Denver District 1
School District Denver District 1
Others
Acceptable Financing Cash, Conventional, FHA
Listing Terms Cash, Conventional, FHA
Special Listing Condition Other Owner

NEARBY SCHOOL & BUSINESS
