
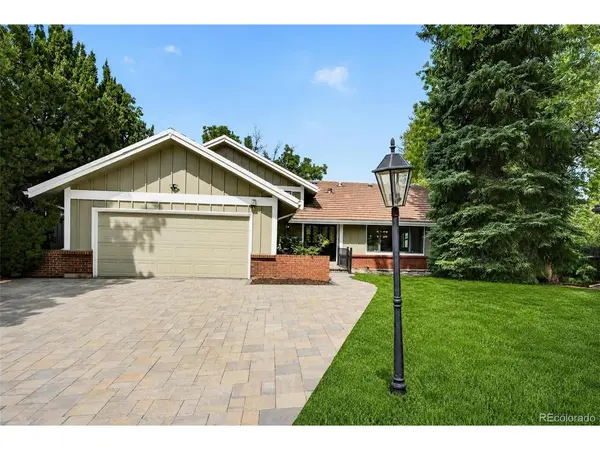
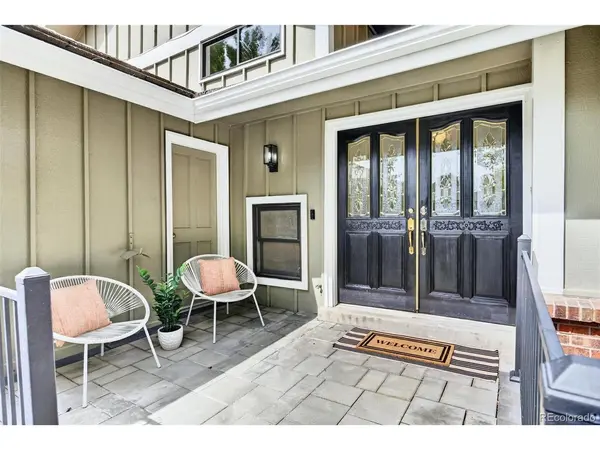
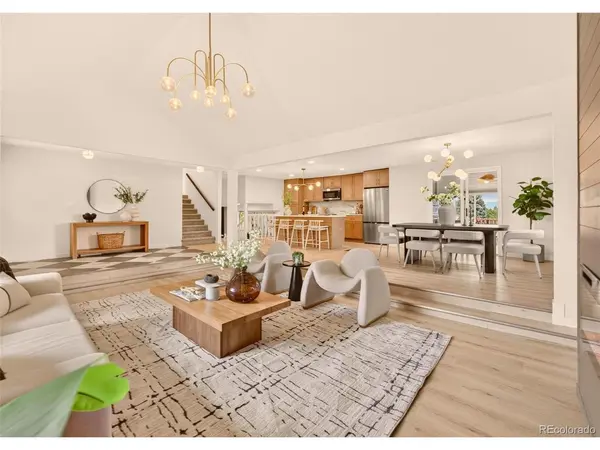

UPDATED:
Key Details
Property Type Single Family Home
Sub Type Single Family Residence
Listing Status Active
Purchase Type For Sale
Square Footage 3,726 sqft
Subdivision Heritage Place
MLS Listing ID IRE5453011
Bedrooms 5
Full Baths 1
Three Quarter Bath 3
HOA Fees $739/ann
HOA Y/N Yes
Year Built 1973
Annual Tax Amount $5,819
Tax Year 2025
Lot Size 9,147 Sqft
Acres 0.21
Property Sub-Type Single Family Residence
Source ires
Property Description
As part of a well-managed HOA, you'll enjoy access to a community pool and tennis courts, perfect for an active lifestyle and social gatherings. This home truly has it all-luxurious interiors, inviting outdoor spaces, and a fantastic location. Don't miss the opportunity to make this your forever home! Schedule a tour today and experience the magic for yourself!
Location
State CO
County Arapahoe
Community Heritage Place
Area Metro Denver
Rooms
Family Room 1
Basement Partial, Partially Finished, Slab
Interior
Interior Features Cathedral Ceiling(s), Open Floorplan, Pantry, Walk-In Closet(s), Wet Bar, Kitchen Island
Heating Forced Air
Cooling Central Air
Fireplaces Type Electric, Family Room, One
Appliance Dishwasher, Refrigerator, Washer, Dryer, Microwave, Disposal, Fire Alarm
Exterior
Exterior Feature Sprinkler System, Balcony, Hot Tub
Parking Features Attached
Garage Spaces 2.0
Fence Fenced
Community Features Tennis Court(s), Pool, Park, Trail(s)
Utilities Available Electricity Available, Cable Available
View Y/N No
Roof Type Tile
Porch Patio, Deck
Garage Yes
Building
Lot Description Cul-De-Sac, Deciduous Trees, Level, House Faces South, Gutters
Sewer Public Sewer
Water City
Level or Stories Bi-Level
Structure Type Frame
New Construction false
Schools
Elementary Schools Heritage
Middle Schools West
High Schools Cherry Creek 5
School District Cherry Creek 5
Others
HOA Fee Include Trash
Acceptable Financing Cash, Conventional, FHA, VA
Listing Terms Cash, Conventional, FHA, VA
Special Listing Condition Other Owner

NEARBY SCHOOL & BUSINESS
