



UPDATED:
Key Details
Property Type Single Family Home
Sub Type Single Family Residence
Listing Status Active
Purchase Type For Sale
Square Footage 7,293 sqft
Subdivision Lowry
MLS Listing ID IRE9305889
Bedrooms 6
Full Baths 4
Half Baths 2
Three Quarter Bath 1
HOA Fees $140/qua
HOA Y/N Yes
Year Built 2005
Annual Tax Amount $11,190
Tax Year 2025
Lot Size 0.310 Acres
Acres 0.31
Property Sub-Type Single Family Residence
Source ires
Property Description
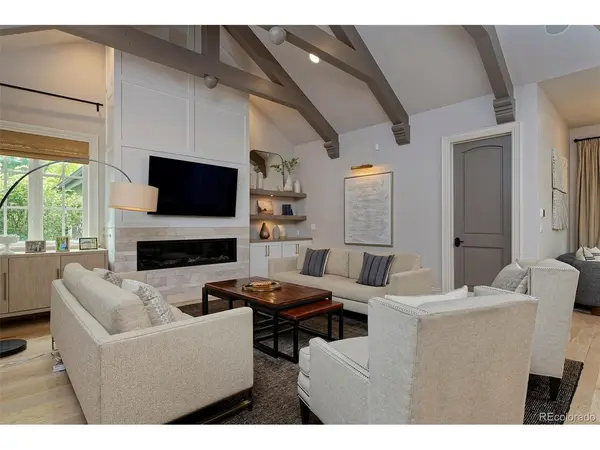
At the heart of the home, the chef's kitchen features a butler's pantry and sunlit breakfast room, flowing naturally into the expansive great room. Formal living and dining rooms offer beautiful spaces for entertaining, while a private study with its own patio provides a quiet retreat. A main-level guest suite offers privacy and flexibility.
Upstairs, the primary suite is a serene retreat with a fireplace, updated five-piece bath and walk-in closet. Three additional bedrooms complete the upper level. Six fireplaces throughout the residence bring warmth and architectural character to indoor and outdoor spaces.
The finished lower level adds a wet bar, family room, bedroom and dedicated gym/sports space-ideal for recreation, entertaining and everyday life.
Three sets of French doors open to professionally landscaped grounds and a beautifully appointed covered patio. Designed as an extension of the home, this inviting outdoor living space centers around a fireplace and offers an exceptional setting for relaxed evenings and entertaining. The generous yard provides privacy and space.
Recent improvements include a new HVAC system in 2025 and newer water heaters, complementing the cosmetic refresh and offering the next owner the opportunity to simply arrive and enjoy.
Gracious yet inviting and sophisticated without sacrificing comfort, this distinctive residence offers a rare combination of scale, privacy and beautifully designed indoor-outdoor living along one of Lowry's most desirable parkways.
Location
State CO
County Denver
Community Lowry
Area Metro Denver
Zoning R-1
Rooms
Basement Full, Partially Finished
Interior
Interior Features Eat-in Kitchen, Cathedral Ceiling(s), Walk-In Closet(s), Wet Bar, Jack & Jill Bathroom, Kitchen Island
Heating Forced Air
Cooling Central Air
Fireplaces Type Two or More, Living Room, Bedroom, Great Room, Basement
Appliance Double Oven, Dishwasher, Washer, Dryer, Disposal
Exterior
Parking Features Attached
Garage Spaces 3.0
Fence Fenced
Community Features Fitness Center
View Y/N No
Roof Type Composition
Porch Patio
Garage Yes
Building
Lot Description Level
Sewer Public Sewer
Water City
Level or Stories Two
Structure Type Frame,Brick,Stone
New Construction false
Schools
Elementary Schools Lowry
Middle Schools Hill
High Schools Denver District 1
School District Denver District 1
Others
Acceptable Financing Cash, Conventional
Listing Terms Cash, Conventional
Virtual Tour https://my.matterport.com/show/?m=i5xHHYmYw6o

NEARBY SCHOOL & BUSINESS
