


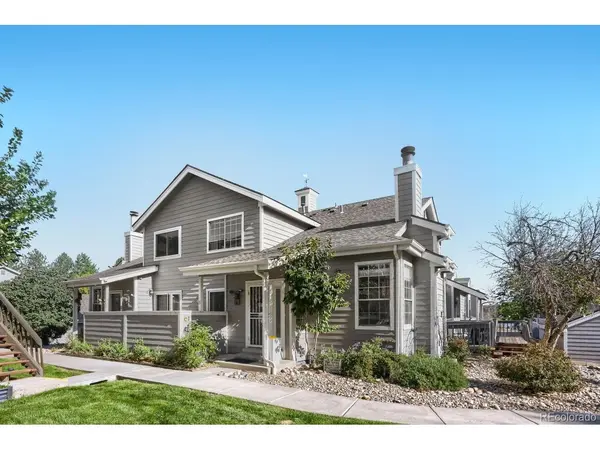

UPDATED:
Key Details
Property Type Condo
Sub Type Condominium
Listing Status Active
Purchase Type For Sale
Square Footage 1,960 sqft
Subdivision The Yacht Club
MLS Listing ID IRE5437843
Style Contemporary
Bedrooms 2
Full Baths 1
Three Quarter Bath 1
HOA Fees $369/mo
HOA Y/N Yes
Year Built 1985
Annual Tax Amount $3,456
Tax Year 2025
Property Sub-Type Condominium
Source ires
Property Description
See two primary bedrooms with ensuite, updated baths. Updated kitchen, wood and tile floors, sunny loft, finished basement, full laundry, 2 patios and detached 1-car garage make this a home today's renters value. Located near bus and rail lines, trails, shopping, breweries & more. It's a quick drive to Old Town Arvada or Downtown Denver or the mountains for all the fun!
The HOA, Yacht Club I, is nonwarrantable due to ongoing litigation. Cash and qualified alternative-financing buyers are encouraged to investigate available options with their lender.
This condo lives like a townhome. It is tenant-occupied and positioned for an investor who values existing income, an established tenancy, updated interiors and a distinctive two-primary-suite floor plan. Seller can cooperate with a buyer completing a 1031 exchange. Review the lease, HOA documents, financing options and investment numbers, then decide whether this one deserves a place in your portfolio.
Location
State CO
County Adams
Community The Yacht Club
Area Metro Denver
Rooms
Family Room 1
Basement Partially Finished, Slab
Interior
Interior Features Cathedral Ceiling(s), Jack & Jill Bathroom
Heating Forced Air
Cooling Central Air, Ceiling Fan(s)
Fireplaces Type Living Room, One
Appliance Dishwasher, Refrigerator, Washer, Dryer, Disposal, Fire Alarm
Exterior
Parking Features Detached
Garage Spaces 1.0
Community Features Pool
Utilities Available Natural Gas Available, Electricity Available, Cable Available
View Y/N No
Roof Type Composition
Porch Deck
Garage Yes
Building
Lot Description House/Lot Faces SE, Paved
Sewer Public Sewer
Water City
Architectural Style Contemporary
Level or Stories Two
Structure Type Frame
New Construction false
Schools
Elementary Schools Tennyson Knolls
Middle Schools Tennyson Knolls
High Schools Westminster Public Schools
School District Westminster Public Schools
Others
HOA Fee Include Trash,Snow Removal,Exterior Maintenance,Water,Insurance,Sewer
Acceptable Financing Cash
Listing Terms Cash
Special Listing Condition Private Owner
Virtual Tour https://www.zillow.com/view-imx/77a70a24-e96d-4bce-90ac-53f9f4055a62?setAttribution=mls&wl=true&initialViewType=pano

NEARBY SCHOOL & BUSINESS
