
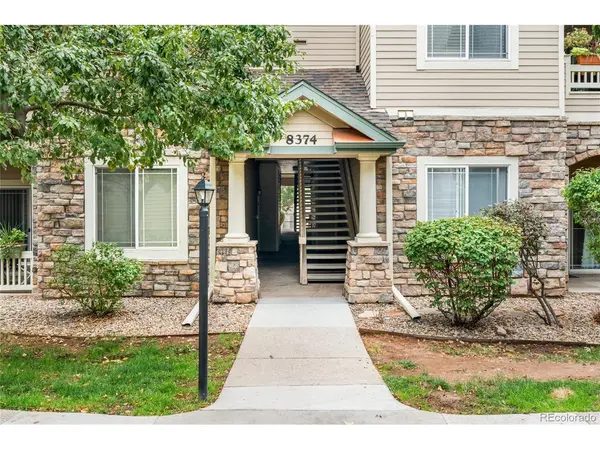

8374 S Holland #206, Littleton, CO 80128
REQUEST A TOUR If you would like to see this home without being there in person, select the "Virtual Tour" option and your agent will contact you to discuss available opportunities.
In-PersonVirtual Tour
$325,000
Est. payment /mo
2 Beds
2 Baths
1,134 SqFt
Save

UPDATED:

Key Details

Property Type Condo

Sub Type Condominium

Listing Status Coming Soon

Purchase Type For Sale

Square Footage 1,134 sqft

Subdivision Deer Creek 1 Condos Ph 3

MLS Listing ID IRE5715274

Bedrooms 2

Full Baths 1

Three Quarter Bath 1

HOA Fees $324/mo

HOA Y/N Yes

Year Built 2000

Annual Tax Amount $2,642

Tax Year 2025

Property Sub-Type Condominium

Source ires

Property Description

Seller is offering $5,000 Seller Credit with a full price offer! Enjoy mountain views and an easy Colorado lifestyle in this spacious 2-bedroom, 2-bathroom condo. The open kitchen flows seamlessly into a dedicated dining space and a living room highlighted by a gas fireplace. A thoughtful split-bedroom floor plan places the bedrooms on opposite sides of the home, offering premium privacy and excellent separation for a roommate or a home office. Step outside to your private porch and take in the beautiful surroundings. Enjoy incredible peace of mind with extensive recent updates, including a new furnace and AC (2026), a new water heater (2025), and a newer washer and dryer. The location is hard to beat, with grocery stores, dining, and everyday conveniences within walking distance, while the foothills are just a short drive away. Residents also enjoy fantastic community amenities, including a fitness center, pool, and hot tub. Whether you're looking for a primary residence, a low-maintenance home or investment, this condo offers the perfect combination of location, views, privacy, and amenities.

Location

State CO

County Jefferson

Community Deer Creek 1 Condos Ph 3

Area Metro Denver

Interior

Heating Forced Air

Cooling Central Air, Ceiling Fan(s)

Fireplaces Type Gas, Living Room, One

Appliance Dishwasher, Refrigerator, Washer, Dryer, Microwave

Exterior

Exterior Feature Balcony

Parking Features Carport

Garage Spaces 1.0

Community Features Clubhouse, Hot Tub, Pool, Fitness Center

Utilities Available Electricity Available

View Y/N No

Roof Type Composition

Garage Yes

Building

Lot Description House Faces West, Paved

Sewer Public Sewer

Water City

Level or Stories One

Structure Type Frame,Brick

New Construction false

Schools

Elementary Schools Mortensen

Middle Schools Falcon Bluffs

High Schools Jefferson Dist R-1

School District Jefferson Dist R-1

Others

HOA Fee Include Trash,Snow Removal,Exterior Maintenance,Water,Insurance,Sewer

Acceptable Financing Cash, Conventional

Listing Terms Cash, Conventional

Special Listing Condition Private Owner


Read Less Info
Information and Real Estate Services (IRES)
Listed by Georgia Haskell

NEARBY SCHOOL & BUSINESS

GET MORE INFORMATION

Name
Phone*
Message
