

4697 S Flanders, Aurora, CO 80015
REQUEST A TOUR If you would like to see this home without being there in person, select the "Virtual Tour" option and your agent will contact you to discuss available opportunities.
In-PersonVirtual Tour
$539,500
Est. payment /mo
2 Beds
3 Baths
3,385 SqFt
Save

Open House

Sat Sep 19, 11:00am - 3:00pm

UPDATED:

Key Details

Property Type Single Family Home

Sub Type Single Family Residence

Listing Status Coming Soon

Purchase Type For Sale

Square Footage 3,385 sqft

Subdivision Fox Hill

MLS Listing ID IRE7240115

Bedrooms 2

Full Baths 2

Three Quarter Bath 1

HOA Fees $360/ann

HOA Y/N Yes

Year Built 1993

Annual Tax Amount $4,123

Tax Year 2025

Lot Size 7,405 Sqft

Acres 0.17

Property Sub-Type Single Family Residence

Source ires

Property Description

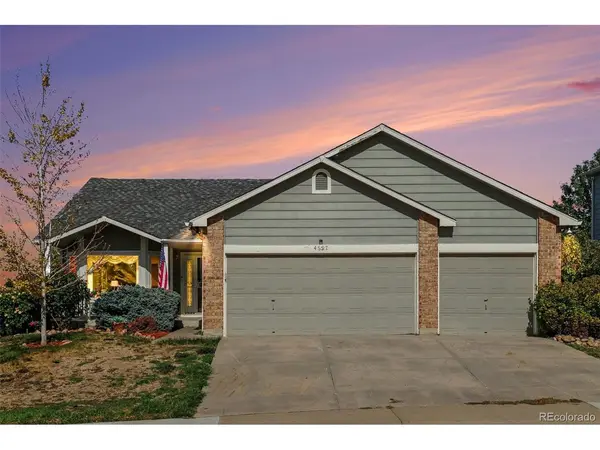
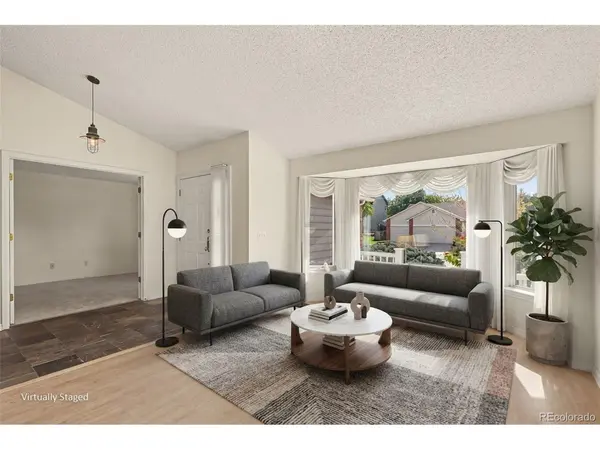
Located in the desirable Fox Hill community, a beautiful and exceptionally cared for ranch style home with 3-car garage on quiet corner lot. From the moment you step inside, you're greeted by soaring vaulted ceilings and a bright, open layout that perfectly blends style and comfort. The main level features a formal living and dining room, plus a spacious kitchen. You'll love the flow of the main floor as the home was designed for a seamless indoor/outdoor living experience with a spacious patio and garden area off the back. This home features an office/bedroom in the front near the entrance and a gourmet kitchen & family room area designed with an 'open concept' just perfect for gathering with family and friends. This beautiful kitchen was meant for entertaining, featuring a stainless-steel refrigerator, double oven and a large pantry. The family room area has plenty of seating space. The primary bedroom is spacious with its own sliding doors to the walk out deck, a rare find in this floorplan! The primary bathroom has dual sinks, walk-in closet & large walk-in glass block shower. The additional bedroom on the main floor shares a full bathroom. Easy access to the main floor laundry and mudroom off the garage. This amazing home has ceiling fans in the master bedroom and living area. Downstairs is a huge living area and storage space, a tremendous blank canvas awaiting your creative design. This house has plenty of room for everyone. Newer luxury vinyl flooring, newer furnace/air conditioning, roof less than 2 years, brand-new carpet in the upstairs bedrooms and stairs, and French doors in the primary bedroom for private entrance leading outside to the deck. This home is move in ready!! Coveted Cherry Creek Schools, conveniently located near Fox Hill Plaza, shopping, restaurants, coffee shops, Quincy and Aurora reservoirs, public transit, I-225, and more! Cherry Creek 5 School District: Summit Elementary, Horizon Middle, & Smoky Hill High.

Location

State CO

County Arapahoe

Community Fox Hill

Area Metro Denver

Direction Google Maps

Rooms

Family Room 1

Basement Unfinished, Slab

Interior

Interior Features Cathedral Ceiling(s), Open Floorplan, Pantry, Bay or Bow Window, Walk-In Closet(s)

Heating Forced Air

Cooling Central Air, Ceiling Fan(s)

Appliance Self Cleaning Oven, Double Oven, Dishwasher, Refrigerator, Washer, Dryer, Microwave, Gas Bar-B-Q, Disposal

Exterior

Exterior Feature Oversized Garage

Parking Features Attached

Garage Spaces 3.0

Fence Partial

Utilities Available Natural Gas Available, Electricity Available, Cable Available

View Y/N No

Roof Type Composition

Porch Patio

Garage Yes

Building

Lot Description Corner Lot, Sloping Lot, House/Lot Faces SE, Paved, Gutters

Sewer Public Sewer

Water City

Level or Stories One

Structure Type Frame,Brick,Wood Siding

New Construction false

Schools

Elementary Schools Summit

Middle Schools Horizon

High Schools Cherry Creek 5

School District Cherry Creek 5

Others

HOA Fee Include Trash,Snow Removal

Acceptable Financing Cash, Conventional, FHA, VA

Listing Terms Cash, Conventional, FHA, VA

Special Listing Condition Private Owner


Read Less Info
Information and Real Estate Services (IRES)
Listed by Matt Toland

NEARBY SCHOOL & BUSINESS

GET MORE INFORMATION

Name
Phone*
Message
