



UPDATED:
Key Details
Property Type Single Family Home
Sub Type Farm
Listing Status Active
Purchase Type For Sale
Square Footage 3,532 sqft
Subdivision Byers
MLS Listing ID IRE8123509
Bedrooms 5
Full Baths 3
Half Baths 1
HOA Y/N No
Year Built 2003
Annual Tax Amount $4,218
Tax Year 2025
Lot Size 39.730 Acres
Acres 39.73
Property Sub-Type Farm
Source ires
Property Description
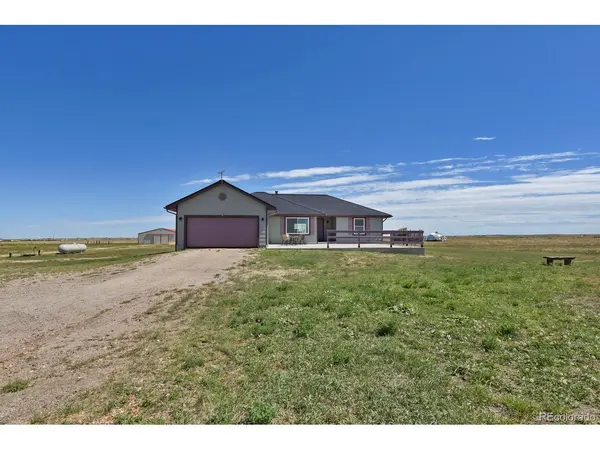
Energy-conscious upgrades include OWNED Tesla Solar Shingles with 3 Powerwalls and a Tesla charging station. Numerous improvements include newer windows, front and rear doors, garage door and opener, concrete in the outbuilding, propane heater, new front concrete patio, fresh interior and exterior paint, and a new sump pump.
With nearly 40 acres, extensive outbuildings and infrastructure already in place, this property offers a rare opportunity to enjoy the space and freedom of Colorado country living while creating the lifestyle you've been looking for. Bring the horses, animals, RVs, toys and dreams-there's room for them here!
Location
State CO
County Arapahoe
Community Byers
Area Metro Denver
Rooms
Family Room 1
Basement Full, Slab
Interior
Interior Features Open Floorplan, Pantry, Walk-In Closet(s)
Heating Forced Air, Pellet Stove
Cooling Central Air, Ceiling Fan(s)
Appliance Double Oven, Dishwasher, Refrigerator, Microwave, Water Softener Owned, Disposal
Exterior
Exterior Feature Sprinkler System
Parking Features Attached
Garage Spaces 2.0
Fence Fenced
Utilities Available Electricity Available, Propane, Cable Available
View Y/N No
Roof Type Composition,Other
Porch Patio, Deck
Garage Yes
Building
Lot Description Level, Abuts Public Open Space, Outbuildings
Sewer Septic Tank
Water Well
Level or Stories One
Structure Type Frame,Wood Siding
New Construction false
Schools
Elementary Schools Byers Public School
Middle Schools Byers Public School
High Schools Byers 32J
School District Byers 32J
Others
Acceptable Financing Cash, Conventional, FHA, USDA Loan
Listing Terms Cash, Conventional, FHA, USDA Loan
Special Listing Condition Private Owner
Virtual Tour https://my.matterport.com/show/?m=75gQcSN11NF

NEARBY SCHOOL & BUSINESS
