



Open House
Sat Sep 19, 11:00am - 1:00pm
UPDATED:
Key Details
Property Type Single Family Home
Sub Type Single Family Residence
Listing Status Coming Soon
Purchase Type For Sale
Square Footage 1,350 sqft
Subdivision Mount Carbon Park Estates Flg #3 Amd
MLS Listing ID IRE7625528
Bedrooms 3
Full Baths 1
HOA Y/N No
Year Built 1973
Annual Tax Amount $3,441
Tax Year 2025
Lot Size 10,454 Sqft
Acres 0.24
Property Sub-Type Single Family Residence
Source ires
Property Description
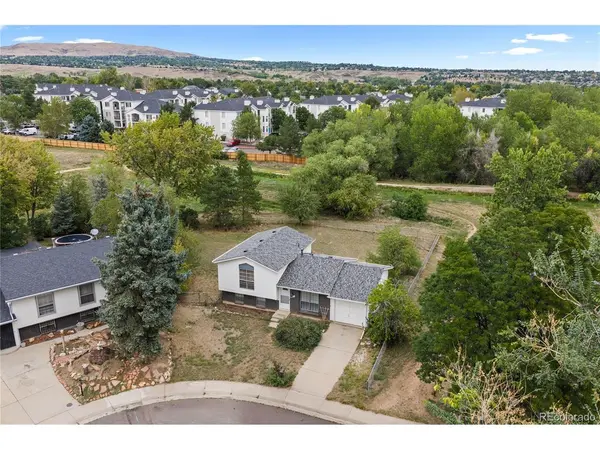
Inside, you'll find a functional layout with an upper-level living room and kitchen, forced-air heating, and convenient in-unit laundry. Outside, enjoy a fully fenced yard, ideal for pets, gardening, or simply relaxing under the mature tree canopy. An attached one-car garage adds everyday convenience. Close to parks, trails, and everyday amenities in a fantastic, tree-lined neighborhood.
Being sold AS-IS. This is a wonderful opportunity for a buyer ready to bring their vision into a solid home.
**Ask about our preferred lender incentives on this home worth up to $7,400!**
Location
State CO
County Jefferson
Community Mount Carbon Park Estates Flg #3 Amd
Area Metro Denver
Zoning R-1B
Rooms
Family Room 1
Basement Partially Finished, Slab
Interior
Heating Forced Air
Appliance Dishwasher, Refrigerator, Washer, Dryer, Microwave
Exterior
Parking Features Attached
Garage Spaces 1.0
Fence Fenced
Utilities Available Natural Gas Available, Electricity Available, Cable Available
View Y/N No
Roof Type Composition
Garage Yes
Building
Lot Description Corner Lot, Deciduous Trees, Abuts Private Open Space, House Faces South, Paved, Gutters
Sewer Public Sewer
Water City
Level or Stories Tri-Level
Structure Type Wood Siding
New Construction false
Schools
Elementary Schools Bear Creek
Middle Schools Carmody
High Schools Jefferson Dist R-1
School District Jefferson Dist R-1
Others
Acceptable Financing Cash, Conventional, FHA, VA
Listing Terms Cash, Conventional, FHA, VA
Special Listing Condition Private Owner

NEARBY SCHOOL & BUSINESS
