
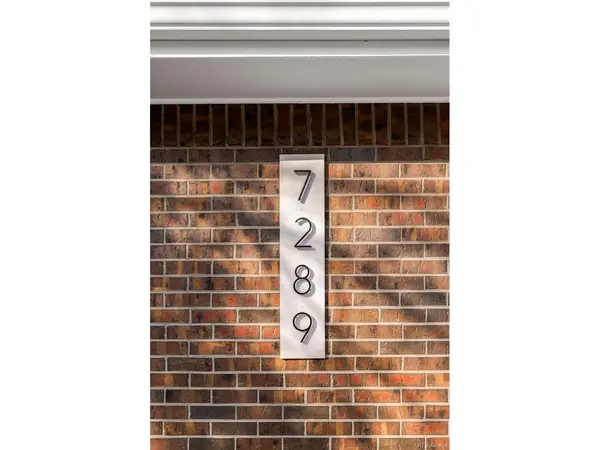

7289 W 73rd, Arvada, CO 80003
REQUEST A TOUR If you would like to see this home without being there in person, select the "Virtual Tour" option and your agent will contact you to discuss available opportunities.
In-PersonVirtual Tour
$635,000
Est. payment /mo
5 Beds
4 Baths
2,284 SqFt
Save

UPDATED:

Key Details

Property Type Single Family Home

Sub Type Single Family Residence

Listing Status Active

Purchase Type For Sale

Square Footage 2,284 sqft

Subdivision Hackberry Hill Estates

MLS Listing ID IRE1937264

Bedrooms 5

Full Baths 1

Half Baths 1

Three Quarter Bath 2

HOA Y/N No

Year Built 1970

Annual Tax Amount $2,753

Tax Year 2022

Lot Size 8,276 Sqft

Acres 0.19

Property Sub-Type Single Family Residence

Source ires

Property Description

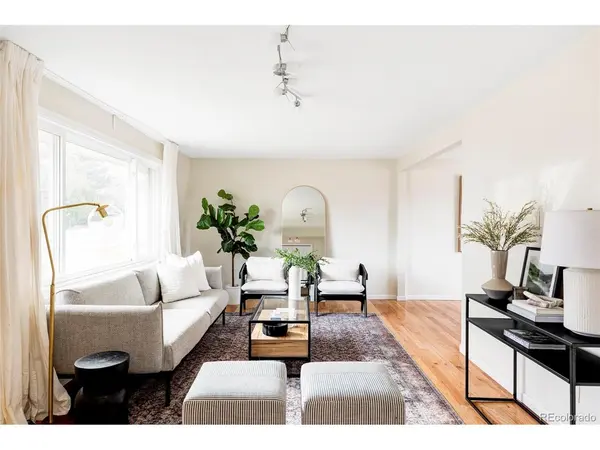
RENAL INCOME // HOUSE HACK // MOTHER IN LAW LAYOUT Inviting comfort meets stylish functionality in this Hackberry Hill Estates home. Situated on an expansive lot, a desirable layout is highlighted by a two-bedroom mother in law suite w/a separate entrance perfect for generating rental income. Updated finishes are complemented by timeless hardwood flooring and a soothing color palette. Natural light pours into the main living area through a wide picture window. A bright kitchen showcases stainless steel appliances, all-white cabinetry and a peninsula w/ seating. Sliding glass doors in a sun-filled dining area glide open to reveal a large, fenced-in backyard complete w/ a spacious deck and a covered patio. Three sizable bedrooms located on the top floor include a primary suite w/ a serene bathroom. Retreat to the finished basement to discover the two-bedroom guest apartment offering a cozy living area w/ a fireplace and a second full kitchen. Residents may choose to use this versatile space for an AirBNB / short term (STR) or long term / house hacking rental income opportunity to help offset the mortgage. Plentiful storage space is found in a two-car attached garage and additional driveway space for a recreational vehicle.

Location

State CO

County Jefferson

Community Hackberry Hill Estates

Area Metro Denver

Direction google maps

Rooms

Family Room 1

Basement Partially Finished

Interior

Interior Features Eat-in Kitchen, Open Floorplan

Heating Forced Air

Cooling Central Air

Fireplaces Type Family Room, One

Appliance Dishwasher, Refrigerator, Washer, Dryer, Microwave, Disposal

Exterior

Parking Features Attached

Garage Spaces 2.0

Fence Fenced

Utilities Available Natural Gas Available, Electricity Available, Cable Available

View Y/N No

Roof Type Composition

Porch Patio, Deck

Garage Yes

Building

Lot Description House Faces South, Paved

Sewer Public Sewer

Water City

Level or Stories Tri-Level

Structure Type Brick,Wood Siding,Concrete

New Construction false

Schools

Elementary Schools Hackberry Hill

Middle Schools North Arvada

High Schools Jefferson Dist R-1

School District Jefferson Dist R-1

Others

Acceptable Financing Cash, Conventional, FHA, VA

Listing Terms Cash, Conventional, FHA, VA

Special Listing Condition Private Owner


Read Less Info
Information and Real Estate Services (IRES)
Listed by Lauren Valinoti

NEARBY SCHOOL & BUSINESS

GET MORE INFORMATION

Name
Phone*
Message
