
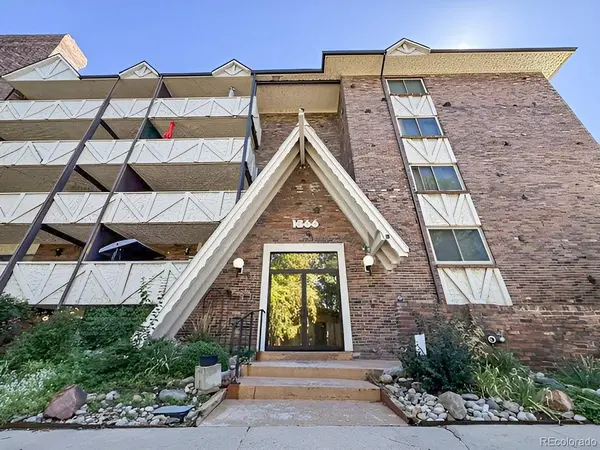

1366 Garfield #503, Denver, CO 80206
REQUEST A TOUR If you would like to see this home without being there in person, select the "Virtual Tour" option and your agent will contact you to discuss available opportunities.
In-PersonVirtual Tour
$175,000
Est. payment /mo
1 Bath
459 SqFt

UPDATED:

Key Details

Property Type Condo

Sub Type Condominium

Listing Status Active

Purchase Type For Sale

Square Footage 459 sqft

Subdivision Capitol Avenue

MLS Listing ID IRE3317511

Style Contemporary

Full Baths 1

HOA Fees $280/mo

HOA Y/N Yes

Year Built 1966

Annual Tax Amount $1,271

Tax Year 2025

Property Sub-Type Condominium

Source ires

Property Description

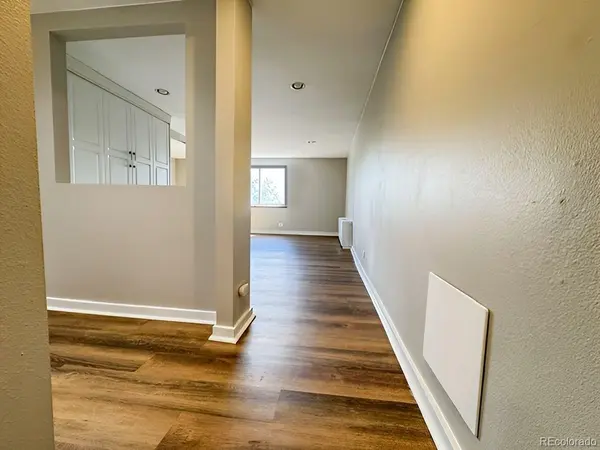
Lovely refreshed top-floor studio condo located in Norseman Condos! This inviting home features fresh new paint and laminate flooring that enhance the bright, open floor plan. The spacious galley kitchen offers granite countertops, ample cabinetry, and plenty of room to prepare and enjoy meals. The tastefully updated bathroom adds a modern touch, while a large closet and built-in storage provide convenient organization. Enjoy community amenities including a private outdoor pool and barbecue are, perfect for relaxing or entertaining. Ideally situated near public transportation, shopping, restaurants, hospitals, entertainment, and more, this home offers both comfort and convenience in a desirable location. Don't miss this wonderful opportunity! Buyers, complete the HomePath Ready Buyer homeownership course onHomePath.com. Attach certificate to offer up to 3% closing cost assistance. Check HomePath.com for more details. Restrictions apply. Please Note : Some Photos in this Listing have been virtually staged.

Location

State CO

County Denver

Community Capitol Avenue

Area Metro Denver

Zoning G-MU-3

Interior

Heating Hot Water

Cooling Central Air

Exterior

Parking Features Reserved

Garage Spaces 1.0

Utilities Available Electricity Available, Cable Available

View Y/N Yes

View City

Roof Type Other

Garage Yes

Building

Lot Description Paved

Sewer Public Sewer

Water City

Architectural Style Contemporary

Level or Stories One

Structure Type Frame,Brick

New Construction false

Schools

Elementary Schools Teller

Middle Schools Morey

High Schools Denver District 1

School District Denver District 1

Others

Acceptable Financing Cash, Conventional

Listing Terms Cash, Conventional

Special Listing Condition Real Estate Owned, Other Owner

Virtual Tour https://www.asteroom.com/pviewer?token=jAPfCEiYaU_BMmhmT4SueQ


Read Less Info
Information and Real Estate Services (IRES)
Listed by Marina Dubrova

NEARBY SCHOOL & BUSINESS

GET MORE INFORMATION

Name
Phone*
Message
