

6040 W Lakeside, Littleton, CO 80125
REQUEST A TOUR If you would like to see this home without being there in person, select the "Virtual Tour" option and your agent will contact you to discuss available opportunities.
In-PersonVirtual Tour
$2,375,000
Est. payment /mo
4 Beds
4 Baths
3,299 SqFt
Save

UPDATED:

Key Details

Property Type Single Family Home

Sub Type Single Family Residence

Listing Status Active

Purchase Type For Sale

Square Footage 3,299 sqft

Subdivision Chatfield East

MLS Listing ID IRE8967721

Style Chalet

Bedrooms 4

Full Baths 2

Half Baths 1

Three Quarter Bath 1

HOA Fees $250/ann

HOA Y/N Yes

Year Built 1990

Annual Tax Amount $7,216

Tax Year 2025

Lot Size 3.830 Acres

Acres 3.83

Property Sub-Type Single Family Residence

Source ires

Property Description

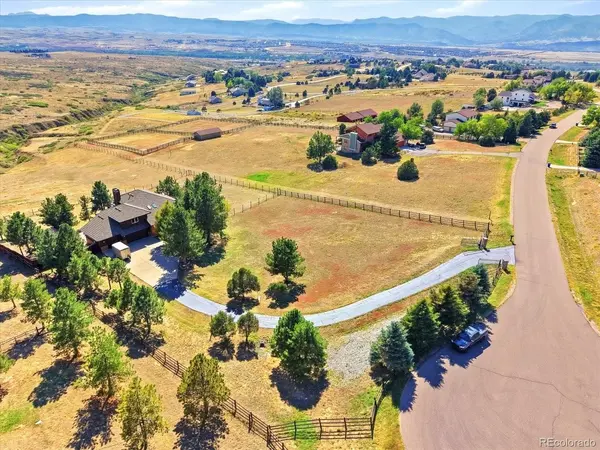
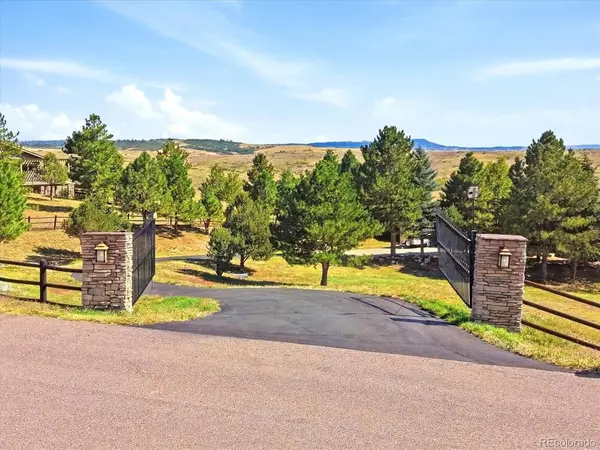
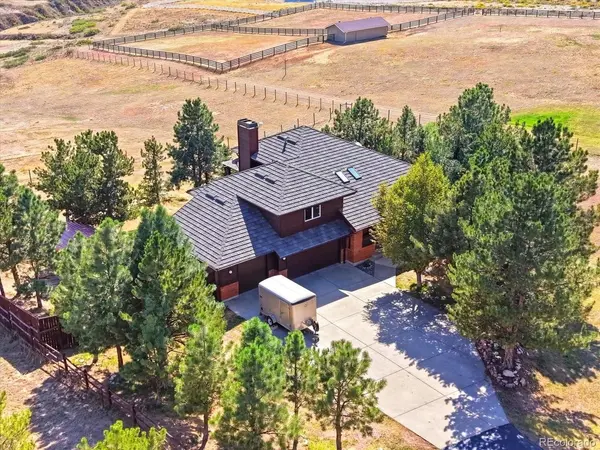
Rare opportunity to enjoy 3.8 fully fenced acres, sweeping open-space and mountain views, and city water through Roxborough Water and Sanitation District! This distinctive Littleton property combines privacy, acreage and Colorado scenery with extensive upgrades and amenities. Oversized windows capture the views and natural light, complemented by Hunter Douglas window coverings. Custom interior stonework, two gas fireplaces and warm wood accents add character. The kitchen features a Wolf cooktop, Bosch refrigerator and dishwasher, granite countertops and full-height backsplash. The walkout basement adds flexible living space with a bedroom, bath, office and wet bar-ideal for guests, work or entertaining. Major 2025 improvements include the furnace, heat pump, A/C and 50-gallon water heater. Outside, mature trees, sprinkler system, Trex decks and an outdoor hot tub enhance the peaceful setting. An electric entry gate and fully fenced property add privacy and convenience. The blacktop driveway leads to a three-car garage with epoxy flooring. A separate boat/camper carport and 10' x 12' storage shed offer additional space. Other highlights include a Class IV hail-resistant roof, Moen water-leak detection, monitored security with interior/exterior cameras, cold-temperature sensor, attic fan, tinted south and west windows, and transferable Starlink high-speed internet. Enjoy the privacy and space of acreage living while remaining convenient to Highlands Ranch shopping and dining. Close to Waterton Canyon, Chatfield Reservoir and Roxborough State Park.

Location

State CO

County Douglas

Community Chatfield East

Area Metro Denver

Zoning RR

Rooms

Basement Partially Finished, Walk-Out Access, Built-In Radon

Interior

Interior Features Eat-in Kitchen, Cathedral Ceiling(s), Pantry, Walk-In Closet(s), Wet Bar, Skylights, Kitchen Island

Heating Forced Air, Heat Pump

Cooling Central Air, Ceiling Fan(s), Attic Fan

Fireplaces Type Two or More, Gas, Great Room, Basement

Appliance Self Cleaning Oven, Dishwasher, Refrigerator, Washer, Dryer, Microwave, Disposal, Fire Alarm

Exterior

Exterior Feature Sprinkler System, Hot Tub

Parking Features Attached

Garage Spaces 3.0

Fence Fenced

Community Features Playground, Trail(s)

Utilities Available Natural Gas Available, Electricity Available

View Y/N Yes

View Mountain(s)

Roof Type Other

Porch Patio, Deck

Garage Yes

Building

Lot Description Cul-De-Sac, Deciduous Trees, Level, Abuts Public Open Space, Outbuildings, Paved, Gutters

Sewer Septic Tank

Water City

Architectural Style Chalet

Level or Stories Two

Structure Type Frame,Brick,Wood Siding

New Construction false

Schools

Elementary Schools Roxborough

Middle Schools Ranch View

High Schools Douglas County Re-1

School District Douglas County Re-1

Others

Acceptable Financing Cash, Conventional, VA

Horse Property Horse(s) Allowed

Listing Terms Cash, Conventional, VA

Special Listing Condition Private Owner


Read Less Info
Information and Real Estate Services (IRES)
Listed by Jan McCaffrey

NEARBY SCHOOL & BUSINESS

GET MORE INFORMATION

Name
Phone*
Message
