


Open House
Sat Sep 19, 10:00am - 12:00pm
Sun Sep 20, 1:00pm - 3:00pm
UPDATED:
Key Details
Property Type Single Family Home
Sub Type Single Family Residence
Listing Status Coming Soon
Purchase Type For Sale
Square Footage 5,208 sqft
Subdivision Carriage Club Estates
MLS Listing ID IRE4939462
Bedrooms 4
Full Baths 2
Three Quarter Bath 1
HOA Fees $72/mo
HOA Y/N Yes
Year Built 2000
Annual Tax Amount $6,553
Tax Year 2025
Lot Size 9,583 Sqft
Acres 0.22
Property Sub-Type Single Family Residence
Source ires
Property Description
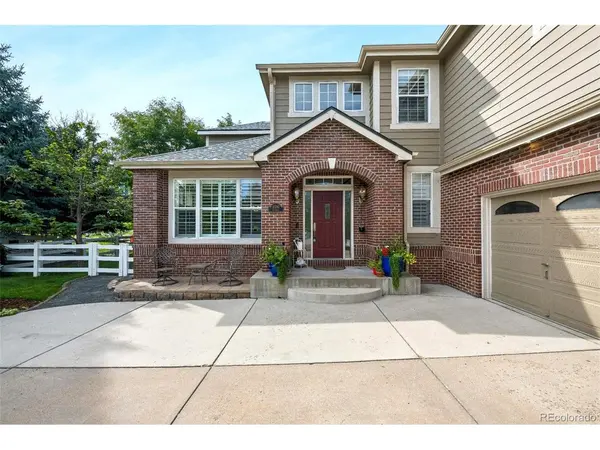
Inside the beautiful Courbette floor plan, hardwood floors, fresh interior paint, and abundant natural light create a warm and inviting main level. A dedicated main-floor office provides an ideal work-from-home space, while custom wood blinds and brand-new carpet installed this year add to the home's fresh, move-in-ready feel.
Upstairs, all four bedrooms feature spacious walk-in closets. The updated primary suite includes a beautifully renovated ensuite bath with heated floors. The second bedroom has its own private ensuite, while bedrooms three and four share a Jack-and-Jill bath. An additional upstairs bonus room offers flexible space for a playroom, lounge, exercise room, or second office.
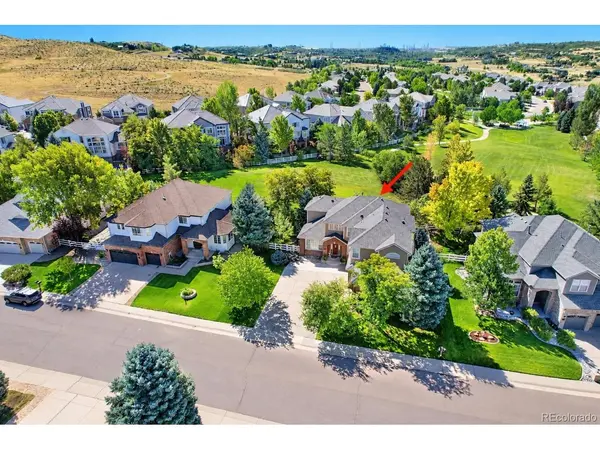
Outside, an expansive Trex deck overlooks the beautifully landscaped lawn and peaceful greenbelt, creating the perfect setting for outdoor dining, entertaining, or simply enjoying Colorado living with no home directly behind you.
The home has been thoughtfully cared for with updated exterior paint and newer major systems, including the roof, HVAC/AC, and water heater. The oversized three-car garage offers generous storage. And the huge unfinished basement provides abundant storage today and incredible potential for future living and recreation space.
With its beautiful greenbelt setting, four-bedroom-up floor plan, main-floor office, versatile bonus room, extensive updates, and room to grow, this Lone Tree home offers an exceptional combination of space, comfort, and future potential.
Location
State CO
County Douglas
Community Carriage Club Estates
Area Metro Denver
Direction From I-25, take the Lincoln Avenue exit and head west. Turn right (north) onto Lone Tree Parkway, then left onto Carriage Club Drive. Turn right onto Dunsford Drive and continue to 10392 Dunsford Drive.
Rooms
Family Room 1
Basement Full, Unfinished
Interior
Interior Features Eat-in Kitchen, Pantry, Walk-In Closet(s), Jack & Jill Bathroom, Kitchen Island
Heating Forced Air
Cooling Central Air, Ceiling Fan(s)
Fireplaces Type Gas, Family Room, One
Appliance Double Oven, Dishwasher, Refrigerator, Bar Fridge, Microwave, Disposal, Fire Alarm
Exterior
Exterior Feature Sprinkler System, Oversized Garage
Parking Features Attached
Garage Spaces 3.0
Fence Fenced
Utilities Available Electricity Available
View Y/N No
Roof Type Composition
Porch Deck
Garage Yes
Building
Lot Description Deciduous Trees, Level, Abuts Public Open Space, Abuts Private Open Space, Gutters
Sewer Public Sewer
Water City
Level or Stories Two
Structure Type Brick,Vinyl Siding
New Construction false
Schools
Elementary Schools Acres Green
Middle Schools Cresthill
High Schools Douglas County Re-1
School District Douglas County Re-1
Others
Acceptable Financing Cash, Conventional, VA
Listing Terms Cash, Conventional, VA
Special Listing Condition Private Owner
Virtual Tour https://listings.mediamaxphotography.com/10392-Dunsford-Dr

NEARBY SCHOOL & BUSINESS
