

15761 Navy Hill, Pine, CO 80470
15761 Navy Hill, Pine, CO 80470,Video Tour
15761 Navy Hill, Pine, CO 80470
REQUEST A TOUR If you would like to see this home without being there in person, select the "Virtual Tour" option and your agent will contact you to discuss available opportunities.
In-PersonVirtual Tour
$449,900
Est. payment /mo
2 Beds
3 Baths
1,755 SqFt

UPDATED:

Key Details

Property Type Single Family Home

Sub Type Single Family Residence

Listing Status Coming Soon

Purchase Type For Sale

Square Footage 1,755 sqft

Subdivision Sphinx Park

MLS Listing ID IRE6990130

Bedrooms 2

Full Baths 1

Half Baths 1

Three Quarter Bath 1

HOA Y/N No

Year Built 1932

Annual Tax Amount $2,677

Tax Year 2025

Lot Size 0.550 Acres

Acres 0.55

Property Sub-Type Single Family Residence

Source ires

Property Description

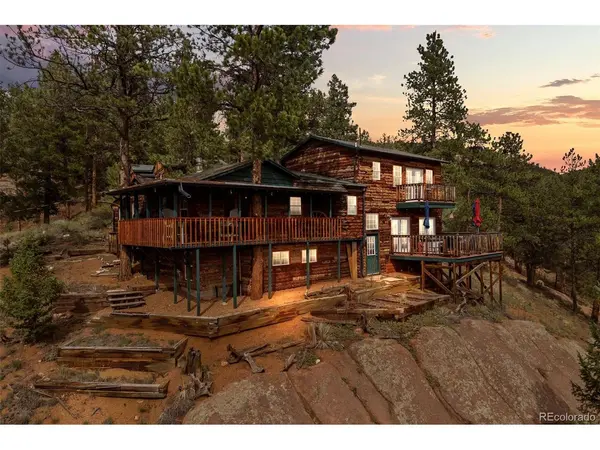
Experience the character of a truly unique 1932 mountain cabin in Pine's historic Sphinx Park community. Situated on approximately 0.55 acre, the property enjoys sweeping views toward Pike National Forest and the Lost Creek Wilderness, framed by mature evergreens and striking natural rock formations. With approximately 8 to 9 hours of sunlight each day, even in the winter months, this property offers a beautiful balance of mountain seclusion, natural light, and scenery in every direction. Inside, warm wood finishes carry throughout the home, giving each space rich mountain character. The kitchen features stainless steel appliances, generous workspace, and a striking stone backsplash with built in lighting that adds a unique glow. Just beyond, the dining area is anchored by one of two gas fireplaces and opens to a covered deck overlooking the surrounding forest and mountains. The living room features the second fireplace, built in shelving, and two sets of double doors that open to the deck, bringing the surrounding scenery right into the space. The main level also includes a bedroom and bathroom, while the primary suite is tucked upstairs for added privacy. Large windows fill the primary bedroom with natural light, and French doors open to a private deck with sweeping mountain views. The lower level offers utilities, storage, and laundry with a newer washer and dryer. Outside, enjoy garden beds and a detached garage with an attached workshop for projects and hobbies. The property also features propane, an owned 500 gallon propane tank, and a 1,000 gallon septic system. From the property, you can even hear Elk Creek flowing in the distance, adding another special touch to the mountain setting. Some furnishings may also be negotiable. Located near Pine Valley Ranch Park, Cathedral Spires, Pike National Forest, and the recreation around Buffalo Creek, this setting puts hiking, biking, fishing, and Colorado mountain scenery within easy reach. Come fall in love today!

Location

State CO

County Jefferson

Community Sphinx Park

Area Suburban Mountains

Zoning MR-2

Interior

Interior Features Cathedral Ceiling(s), Pantry, Walk-In Closet(s)

Cooling Ceiling Fan(s)

Fireplaces Type Two or More, Gas, Living Room, Dining Room

Appliance Dishwasher, Refrigerator, Washer, Dryer, Microwave, Fire Alarm

Exterior

Exterior Feature Balcony

Parking Features Detached

Garage Spaces 2.0

Utilities Available Electricity Available, Propane

View Y/N Yes

View Mountain(s)

Roof Type Composition

Porch Patio, Deck

Garage Yes

Building

Lot Description Wooded, Deciduous Trees, Level, Sloping Lot, Rock Outcropping, Outbuildings, Gutters

Sewer Septic Tank

Water Well

Level or Stories Tri-Level

Structure Type Frame,Log,Wood Siding

New Construction false

Schools

Elementary Schools Elk Creek

Middle Schools West Jefferson

High Schools Jefferson Dist R-1

School District Jefferson Dist R-1

Others

Acceptable Financing Cash, Conventional, FHA, VA

Listing Terms Cash, Conventional, FHA, VA

Special Listing Condition Private Owner

Virtual Tour https://www.zillow.com/view-imx/8254f074-40d4-4535-9db8-243f643a817c?setAttribution=mls&wl=true&initialViewType=pano


Read Less Info
Information and Real Estate Services (IRES)
Listed by Brianalyn Ugalde

NEARBY SCHOOL & BUSINESS

GET MORE INFORMATION

Name
Phone*
Message
