


UPDATED:
Key Details
Property Type Single Family Home
Sub Type Single Family Residence
Listing Status Coming Soon
Purchase Type For Sale
Square Footage 3,549 sqft
Subdivision Copperleaf
MLS Listing ID IRE4331967
Style Contemporary
Bedrooms 5
Full Baths 2
Three Quarter Bath 2
HOA Fees $507
HOA Y/N Yes
Year Built 2009
Annual Tax Amount $6,275
Tax Year 2026
Lot Size 7,840 Sqft
Acres 0.18
Property Sub-Type Single Family Residence
Source ires
Property Description
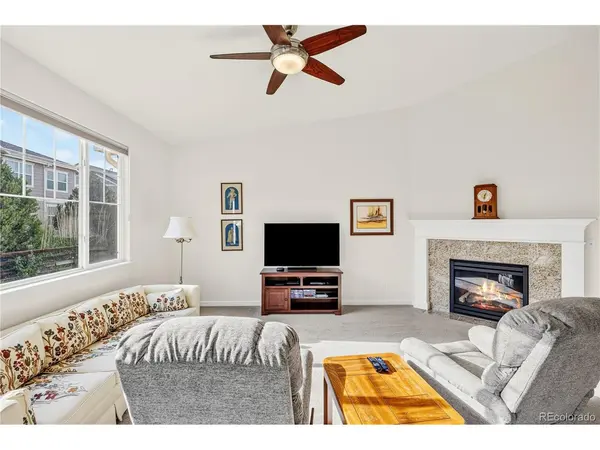
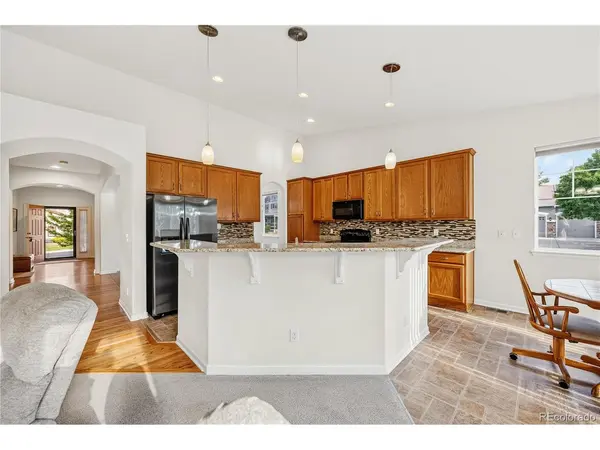
A covered front porch opens to an inviting interior with soaring vaulted ceilings and abundant natural light. The spacious great room, anchored by a cozy gas fireplace, flows into the gourmet kitchen, where rich wood cabinetry, granite countertops, stainless steel appliances, a mosaic tile backsplash, and generous prep space create a welcoming gathering place.
The main level features four bedrooms, including a spacious primary suite with a walk-in closet, secondary standard closet, and five-piece bath with a zero-clearance shower. A wheelchair lift in the garage adds accessibility and convenience. The dedicated dining room, with architectural detailing, offers an elegant setting for holidays and special occasions, while the open floor plan allows for easy flow throughout the home.
Location
State CO
County Arapahoe
Community Copperleaf
Area Metro Denver
Direction GPS
Rooms
Basement Partially Finished
Interior
Interior Features Eat-in Kitchen, Walk-In Closet(s)
Heating Forced Air
Cooling Central Air, Ceiling Fan(s)
Fireplaces Type Gas, Gas Log, Living Room, One
Appliance Self Cleaning Oven, Dishwasher, Refrigerator, Washer, Dryer, Microwave, Freezer, Disposal, Fire Alarm
Exterior
Exterior Feature Sprinkler System
Parking Features Attached
Garage Spaces 3.0
Community Features Clubhouse, Pool
View Y/N No
Roof Type Tile
Porch Patio
Garage Yes
Building
Lot Description Corner Lot, Level
Sewer Public Sewer
Water City
Architectural Style Contemporary
Level or Stories One
Structure Type Frame,Brick,Concrete
New Construction false
Schools
Elementary Schools Timberline
Middle Schools Thunder Ridge
High Schools Cherry Creek 5
School District Cherry Creek 5
Others
HOA Fee Include Trash
Acceptable Financing Cash, Conventional, FHA, VA
Listing Terms Cash, Conventional, FHA, VA
Special Listing Condition Private Owner
Virtual Tour https://youtu.be/oagLL4zxCok

NEARBY SCHOOL & BUSINESS
