


UPDATED:
Key Details
Property Type Single Family Home
Listing Status Active
Purchase Type For Sale
Square Footage 3,021 sqft
Subdivision Palisade Park
MLS Listing ID IRE4112474
Bedrooms 3
Full Baths 2
Half Baths 1
HOA Fees $65/mo
HOA Y/N Yes
Year Built 2022
Annual Tax Amount $6,846
Tax Year 2025
Lot Size 3,484 Sqft
Acres 0.08
Source ires
Property Description
Upstairs features brand-new carpet, two spacious secondary bedrooms, an upstairs laundry with washer and dryer included, and a large loft ideal for a second living area or home office. The oversized primary suite offers a tray ceiling, abundant natural light and a private bath with granite countertops and a seated shower.
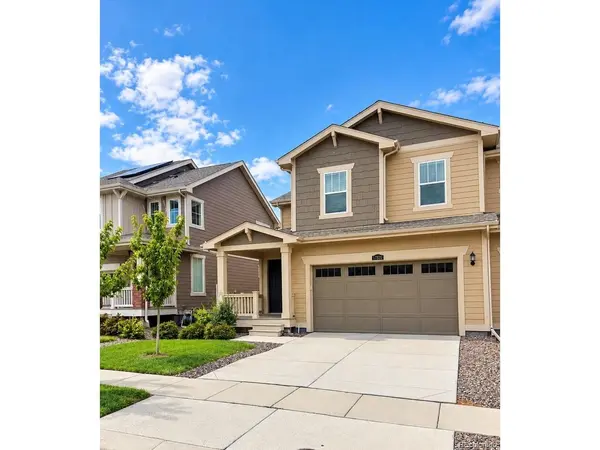
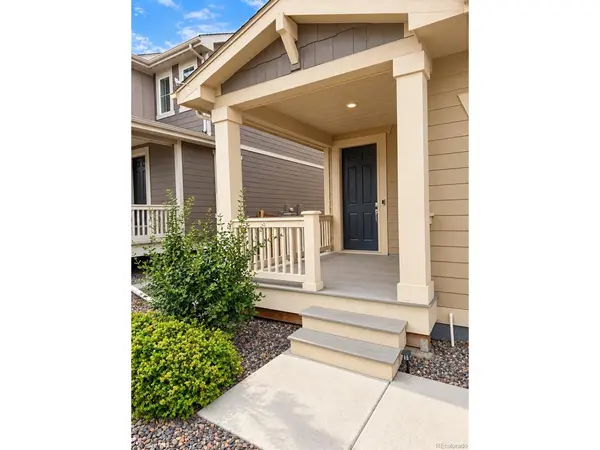
The unfinished basement provides tall ceilings, lighting, ample storage and excellent potential for future finishing. Outside, enjoy a fully fenced, low-maintenance backyard, lawn and landscaping, plus a large covered composite deck. The covered front porch and attached drywalled 2-car garage add even more functionality. Move-in ready today with fencing, landscaping, blinds and appliances already in place. See the virtually staged photos for ideas on how to use the open living areas and loft.
Palisade Park is just down the street, with convenient access to I-25, Highway 7, shopping and dining. Approximately 10 minutes to The Orchard Town Center and 15-20 minutes to FlatIron Crossing, depending on traffic.
Location
State CO
County Broomfield
Community Palisade Park
Area Broomfield
Zoning PUD
Rooms
Basement Partial, Unfinished, Slab, Structural Floor, Built-In Radon, Radon Test Available, Sump Pump
Interior
Interior Features Eat-in Kitchen, Open Floorplan, Pantry, Walk-In Closet(s), Kitchen Island
Heating Forced Air
Cooling Central Air
Appliance Dishwasher, Refrigerator, Washer, Dryer, Microwave, Disposal, Fire Alarm
Exterior
Parking Features Attached
Garage Spaces 2.0
Fence Fenced
Community Features Playground, Park
View Y/N No
Roof Type Composition
Porch Patio, Deck
Garage Yes
Building
Lot Description House/Lot Faces NW, Paved
Sewer Public Sewer
Water City
Level or Stories Two
Structure Type Frame,Composition,Wood Siding
New Construction false
Schools
Elementary Schools Erie
Middle Schools Erie
High Schools St Vrain Dist Re 1J
School District St Vrain Dist Re 1J
Others
HOA Fee Include Trash
Acceptable Financing Cash, Conventional, FHA, VA, 1031 Exchange
Listing Terms Cash, Conventional, FHA, VA, 1031 Exchange

NEARBY SCHOOL & BUSINESS
