
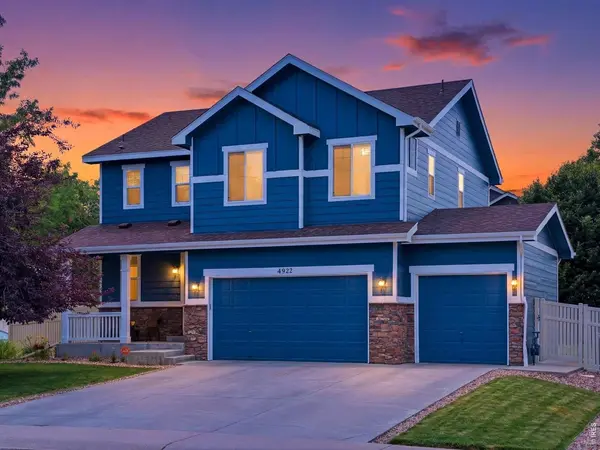

4922 Silverleaf, Longmont, CO 80504
REQUEST A TOUR If you would like to see this home without being there in person, select the "Virtual Tour" option and your agent will contact you to discuss available opportunities.
In-PersonVirtual Tour
$575,000
Est. payment /mo
4 Beds
3 Baths
2,559 SqFt

Open House

Sun Sep 20, 10:00am - 12:00pm

UPDATED:

Key Details

Property Type Single Family Home

Sub Type Single Family Residence

Listing Status Coming Soon

Purchase Type For Sale

Square Footage 2,559 sqft

Subdivision Monarch Estates 1St Fg Final

MLS Listing ID IRE1068799

Bedrooms 4

Full Baths 1

Half Baths 1

Three Quarter Bath 1

HOA Fees $70/mo

HOA Y/N Yes

Year Built 2013

Annual Tax Amount $3,718

Tax Year 2025

Lot Size 7,840 Sqft

Acres 0.18

Property Sub-Type Single Family Residence

Source ires

Property Description

Set on a corner lot in Firestone, the large fenced yard is anchored by an oversized concrete patio with plenty of room for outdoor dining, summer BBQs, and long Colorado evenings with friends.Inside, the open-concept kitchen, dining, and family room flow together for comfortable everyday living. The kitchen features granite countertops and stainless steel appliances, while the connected living spaces keep the main level feeling open and inviting.Upstairs, you'll find the primary bedroom plus three additional bedrooms, a dedicated office loft space, and the convenience of an upstairs laundry room. The finished basement adds valuable extra living space and would also make a great workout area.And don't overlook the 3-car garage, giving you that extra space for vehicles, storage, bikes, toys, or all the Colorado gear that somehow needs a home.The home has been well cared for and is in great condition, with the exterior freshly painted within the last year. Additional updates include the roof in 2018, water heater in 2023, and dishwasher in 2025.With four bedrooms, a 3-car garage, multiple living spaces, a dedicated office area, and a backyard that truly stands out, this Firestone home offers the space to spread out both inside and out.

Location

State CO

County Weld

Community Monarch Estates 1St Fg Final

Area Greeley/Weld

Zoning RES

Rooms

Basement Partial

Interior

Heating Forced Air

Cooling Central Air, Ceiling Fan(s)

Fireplaces Type None

Appliance Gas Range, Double Oven, Dishwasher, Refrigerator, Washer, Dryer, Microwave

Exterior

Exterior Feature Sprinkler System

Parking Features Attached

Garage Spaces 3.0

Fence Fenced

Community Features Park

Utilities Available Natural Gas Available, Electricity Available, Cable Available, High Speed Avail

View Y/N No

Roof Type Composition

Improvements No

Garage Yes

Building

Sewer Public Sewer

Water City

Level or Stories Two

Structure Type Vinyl Siding

New Construction false

Schools

Elementary Schools Centennial

Middle Schools Coal Ridge

High Schools St Vrain Dist Re 1J

School District St Vrain Dist Re 1J

Others

Acceptable Financing Cash, Conventional, FHA, VA

Listing Terms Cash, Conventional, FHA, VA

Special Listing Condition Private Owner

Virtual Tour https://iframe.videodelivery.net/fb5efc432757c92b9c10aeb96d4f62c6


Read Less Info
Information and Real Estate Services (IRES)
Listed by Tavri Gipson

NEARBY SCHOOL & BUSINESS

GET MORE INFORMATION

Name
Phone*
Message
