
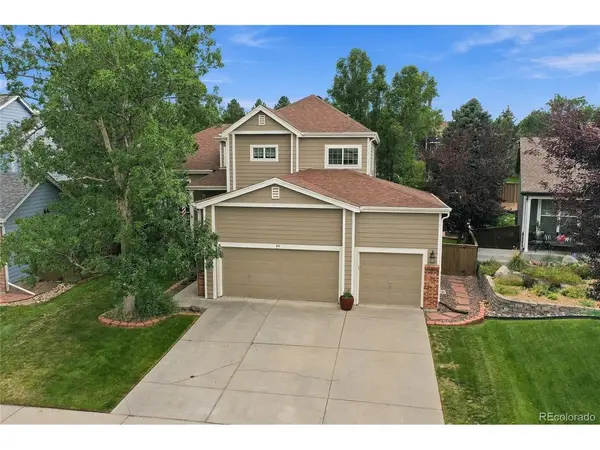
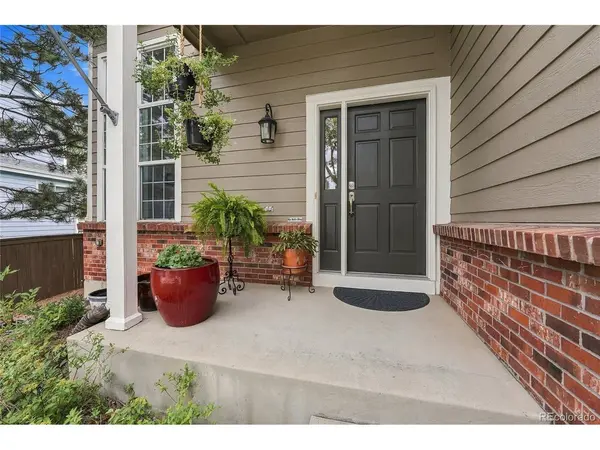

86 Estack, Highlands Ranch, CO 80126
REQUEST A TOUR If you would like to see this home without being there in person, select the "Virtual Tour" option and your agent will contact you to discuss available opportunities.
In-PersonVirtual Tour
$750,000
Est. payment /mo
4 Beds
4 Baths
3,120 SqFt

UPDATED:

Key Details

Property Type Single Family Home

Sub Type Single Family Residence

Listing Status Coming Soon

Purchase Type For Sale

Square Footage 3,120 sqft

Subdivision Highlands Ranch

MLS Listing ID IRE6977656

Bedrooms 4

Full Baths 2

Half Baths 1

Three Quarter Bath 1

HOA Fees $174/qua

HOA Y/N Yes

Year Built 1995

Annual Tax Amount $4,656

Tax Year 2025

Lot Size 7,840 Sqft

Acres 0.18

Property Sub-Type Single Family Residence

Source ires

Property Description

Welcome to 86 Estack Place, tucked away near a quiet cul-de-sac in the heart of Highlands Ranch! This spacious 4-bedroom, 4-bath two-story home offers an inviting combination of comfortable living spaces, thoughtful updates, and plenty of room to entertain. Inside, soaring ceilings and abundant windows create a bright, open feel, while the family room features a cozy fireplace and flows easily into the kitchen and casual dining area. Upstairs, the generous primary suite is highlighted by a beautifully remodeled bath with dual sinks, soaking tub, separate tiled shower, and large walk-in closet. Newer carpet throughout the upper level and basement adds a fresh touch. The finished basement makes an ideal retreat for overnight guests, movie nights, or entertaining, complete with a wet bar, sink, cabinetry, beverage refrigerator and additional living space. Step outside to a backyard made for Colorado living! A huge built-in pergola covers an expansive paver patio, creating a fantastic outdoor gathering space surrounded by mature landscaping and a large grassy area for games, pets, or entertaining. Car enthusiasts, hobbyists, and anyone needing storage will appreciate the exceptionally deep and tall oversized garage with extensive shelving and workspace. Major improvements include HVAC approximately 2-3 years old, 3-year-old water heater, exterior paint in 2022, newer oven, dishwasher and washing machine, 2024 carpet, newer primary bedroom windows, radon mitigation system, French drain, 2025 duct cleaning, and ultra-fast Quantum Fiber internet. Enjoy everything Highlands Ranch offers, including more than 60 miles of trails, four recreation centers, parks, playgrounds and countless opportunities to enjoy the outdoors-all while coming home to a peaceful cul-de-sac setting.

Location

State CO

County Douglas

Community Highlands Ranch

Area Metro Denver

Zoning PDU

Direction See GPS

Rooms

Family Room 1

Basement Full, Partially Finished

Interior

Heating Forced Air, Humidity Control

Cooling Central Air, Attic Fan

Fireplaces Type Gas Log, Living Room, One

Appliance Dishwasher, Refrigerator, Washer, Dryer, Microwave, Water Softener Owned

Exterior

Exterior Feature Sprinkler System, Oversized Garage

Parking Features Attached

Garage Spaces 3.0

Fence Fenced

Community Features Clubhouse, Tennis Court(s), Hot Tub, Pool, Sauna, Fitness Center, Park, Trail(s)

Utilities Available Natural Gas Available, Electricity Available

View Y/N No

Roof Type Fiberglass

Porch Patio

Garage Yes

Building

Lot Description Paved, Gutters

Sewer Public Sewer

Water City

Level or Stories Two

Structure Type Frame,Wood Siding

New Construction false

Schools

Elementary Schools Bear Canyon

Middle Schools Mountain Ridge

High Schools Douglas County Re-1

School District Douglas County Re-1

Others

Acceptable Financing Cash, Conventional, FHA, VA

Listing Terms Cash, Conventional, FHA, VA

Special Listing Condition Private Owner

Virtual Tour https://vimeo.com/1227218752


Read Less Info
Information and Real Estate Services (IRES)
Listed by Colorado Dream House Team

NEARBY SCHOOL & BUSINESS

GET MORE INFORMATION

Name
Phone*
Message
