
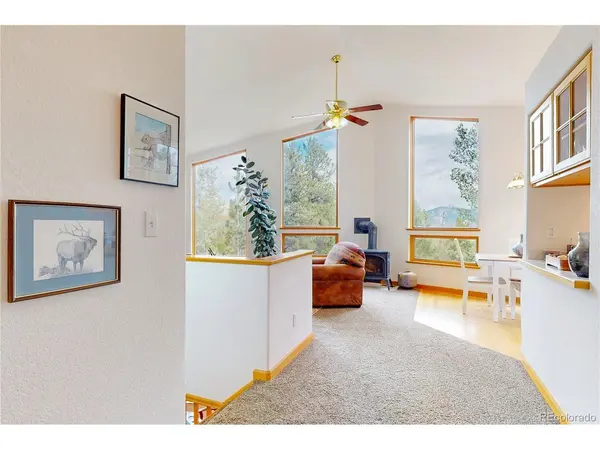

1360 Delwood, Bailey, CO 80421
REQUEST A TOUR If you would like to see this home without being there in person, select the "Virtual Tour" option and your agent will contact you to discuss available opportunities.
In-PersonVirtual Tour
$660,000
Est. payment /mo
3 Beds
3 Baths
2,010 SqFt
Save

UPDATED:

Key Details

Property Type Single Family Home

Sub Type Single Family Residence

Listing Status Coming Soon

Purchase Type For Sale

Square Footage 2,010 sqft

Subdivision Hill And Dale

MLS Listing ID IRE8703381

Style Chalet

Bedrooms 3

Full Baths 2

Three Quarter Bath 1

HOA Y/N No

Year Built 1995

Annual Tax Amount $2,779

Tax Year 2025

Lot Size 3.500 Acres

Acres 3.5

Property Sub-Type Single Family Residence

Source ires

Property Description

Sunny mountain home on 3.5 private acres with expansive views of Staunton State Park peaks and Lions Head. The open floor plan features vaulted ceilings, floor-to-ceiling windows, numerous skylights and a wood-burning fireplace. Three generously sized bedrooms and three bathrooms include a main-floor primary suite with private deck, en-suite bath and large walk-in closet. Multiple living spaces include the main-floor living room and a walk-out basement with family/game room; poker and pool tables can stay. Two-car attached garage plus two additional sheds: one with an old-school bell and powered workshop with electricity and lighting, and a second designed for two motorcycles with 20/30-amp service. RV parking and a circular driveway finished with recycled blacktop provide easy access. The property offers convenient access to Staunton State Park and South Platte River recreation. Just one mile to Hwy 285 via a county-maintained road for year-round access to Denver and a convenient non-I-70 route toward mountain destinations and ski areas. Metal roofs provide low-maintenance durability, and extensive fire-mitigation work has been completed around the home.
For additional photos, video, floorpans and maps please see: https://www.v6d.com/houses/1360-delwood-dr-bailey-co-80421/

Location

State CO

County Park

Community Hill And Dale

Area Out Of Area

Rooms

Family Room 1

Basement Full, Partially Finished, Slab, Walk-Out Access

Interior

Interior Features Eat-in Kitchen, Cathedral Ceiling(s), Open Floorplan, Walk-In Closet(s)

Heating Forced Air, Radiant

Cooling Ceiling Fan(s)

Fireplaces Type Gas, Gas Log, Living Room, One

Appliance Dishwasher, Refrigerator, Washer, Dryer, Microwave, Disposal, Fire Alarm

Exterior

Exterior Feature Balcony

Parking Features Attached

Garage Spaces 2.0

View Y/N Yes

View Mountain(s), Hills

Roof Type Metal

Porch Patio

Garage Yes

Building

Lot Description Deciduous Trees, Rolling Lot, Abuts Public Open Space, Outbuildings

Sewer Septic Tank

Water Cistern

Architectural Style Chalet

Level or Stories One

Structure Type Frame,Wood Siding,Concrete

New Construction false

Schools

Elementary Schools Fitzsimmons

Middle Schools Platte Canyon

High Schools Platte Canyon 1

School District Platte Canyon 1

Others

Acceptable Financing Cash, Conventional

Listing Terms Cash, Conventional

Special Listing Condition Corporation


Read Less Info
Information and Real Estate Services (IRES)
Listed by Allison Smookler

NEARBY SCHOOL & BUSINESS

GET MORE INFORMATION

Name
Phone*
Message
