


UPDATED:
Key Details
Property Type Single Family Home
Sub Type Single Family Residence
Listing Status Active
Purchase Type For Sale
Square Footage 2,798 sqft
Subdivision Fountain Side Sub 1St Flg
MLS Listing ID IRE1539121
Bedrooms 2
Full Baths 2
HOA Fees $140/mo
HOA Y/N Yes
Year Built 1993
Annual Tax Amount $2,623
Tax Year 2025
Lot Size 4,356 Sqft
Acres 0.1
Property Sub-Type Single Family Residence
Source ires
Property Description
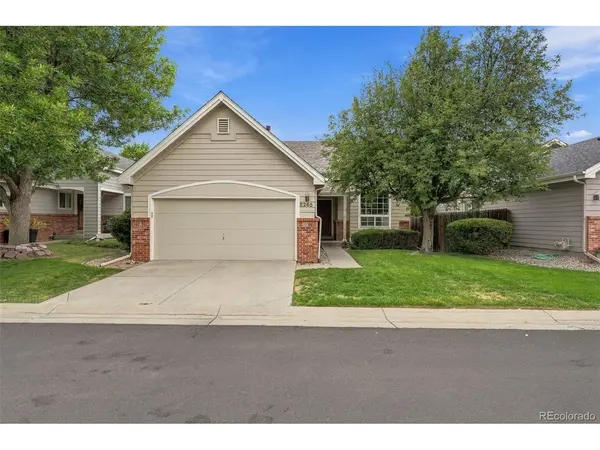
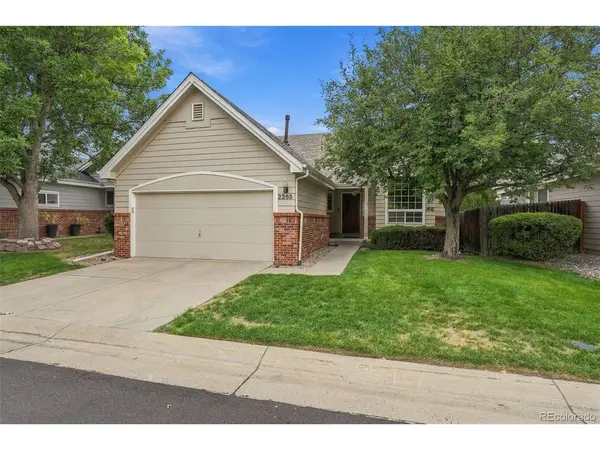
Built in 1993, the home features an efficient 1,416-square-foot layout with 2 bedrooms, 2 bathrooms, and an attached 2-car garage. Step inside to a seamless open floor plan that flows beautifully into the dining and living room areas, making the home ideal for everyday living and entertaining. The main living space boasts soaring vaulted ceilings and a cozy gas fireplace, creating an inviting spot to relax during cooler evenings. The bright kitchen features a brand-new refrigerator and a comfortable eat-in area. Retreat to the primary suite, which has a 5-piece bath/vanity and a large walk-in closet. The versatile second bedroom is ideal as a guest suite, dedicated home office, or creative space.
The unfinished basement offers excellent storage or the perfect blank canvas for your custom finishing touches. Best of all, the low-fee HOA covers front yard maintenance, trash, and snow removal, giving you true peace of mind. Conveniently located just a short distance from local parks, shopping, and major transit routes, this turnkey home is ready for its next chapter.
Location
State CO
County Arapahoe
Community Fountain Side Sub 1St Flg
Area Metro Denver
Rooms
Basement Unfinished
Interior
Interior Features Open Floorplan
Heating Forced Air
Cooling Central Air
Fireplaces Type Gas, Living Room, One
Appliance Dishwasher, Refrigerator, Washer, Dryer
Exterior
Parking Features Attached
Garage Spaces 2.0
View Y/N No
Roof Type Composition
Porch Patio
Garage Yes
Building
Lot Description Level
Sewer Public Sewer
Level or Stories One
Structure Type Wood Siding,Concrete
New Construction false
Schools
Elementary Schools Ponderosa
Middle Schools Prairie
High Schools Cherry Creek 5
School District Cherry Creek 5
Others
HOA Fee Include Trash,Snow Removal,Exterior Maintenance
Acceptable Financing Cash, Conventional, FHA, VA
Listing Terms Cash, Conventional, FHA, VA
Special Listing Condition Private Owner
Virtual Tour https://listings.inhousephotos.com/sites/2265-s-kenton-st-aurora-co-80014-28996205/branded

NEARBY SCHOOL & BUSINESS
