
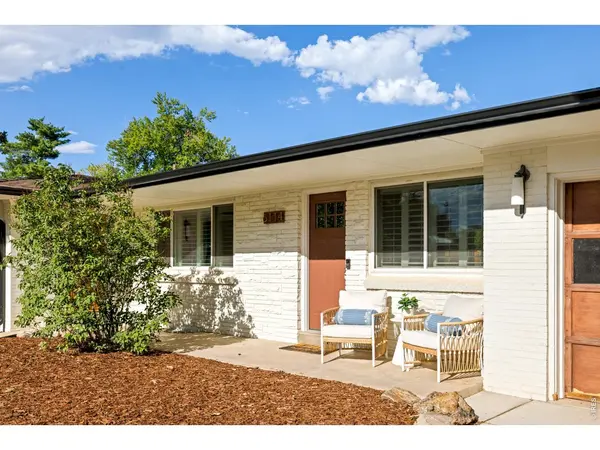

6114 S Fairfield, Littleton, CO 80120
REQUEST A TOUR If you would like to see this home without being there in person, select the "Virtual Tour" option and your agent will contact you to discuss available opportunities.
In-PersonVirtual Tour
$775,000
Est. payment /mo
4 Beds
4 Baths
2,543 SqFt
Save

Open House

Thu Sep 17, 2:00pm - 6:00pm

Sat Sep 19, 9:00am - 12:00pm

UPDATED:

Key Details

Property Type Single Family Home

Sub Type Single Family Residence

Listing Status Active

Purchase Type For Sale

Square Footage 2,543 sqft

Subdivision Broadmoor

MLS Listing ID IRE1068775

Bedrooms 4

Full Baths 3

Half Baths 1

HOA Y/N No

Year Built 1958

Annual Tax Amount $5,177

Tax Year 2025

Lot Size 8,712 Sqft

Acres 0.2

Property Sub-Type Single Family Residence

Source ires

Property Description

Welcome to one of Littleton's best kept secrets, the Broadmoor neighborhood, where this sprawling brick ranch has been fully remodeled while in keeping of the classic charm. Inside, an open main level flows easily from room to room, warmed by hardwood floors, classic shutters & custom built-ins that carry the character of 1958 into a home that feels current. The kitchen anchors it with a generous center island, subway tile, pendant lighting & stainless appliances. Two bedrooms rest on the main floor, including a serene primary suite with a five-piece bath, deep soaking tub, walk-in shower & dual vanity. Below, a finished lower level adds two bedrooms, a full bath & a rec room built for slow Sundays. Outside, a wide fenced yard unfolds with a deck, patio & raised beds. Fresh paint in & out, new landscaping, newer roof, central air & sprinklers. No HOA. Littleton Public Schools. Walk to Gallup Reservoir, Ketring Park, Bemis Library, the Littleton Museum, Lost Coffee & the shops on Littleton Blvd.

Location

State CO

County Arapahoe

Community Broadmoor

Area Metro Denver

Zoning RES

Direction GPS

Rooms

Family Room 1

Basement Full

Interior

Interior Features Eat-in Kitchen, Open Floorplan, Washer/Dryer Hookup, Kitchen Island

Heating Forced Air

Cooling Central Air, Ceiling Fan(s)

Flooring Wood

Fireplaces Type None

Appliance Gas Range, Dishwasher, Refrigerator, Microwave, Freezer

Exterior

Exterior Feature Sprinkler System

Parking Features Attached

Garage Spaces 1.0

Fence Fenced, Wood

Utilities Available Natural Gas Available, Electricity Available, Cable Available, High Speed Avail

View Y/N No

Roof Type Composition

Improvements No

Porch Patio

Garage Yes

Building

Lot Description House Faces West, Paved, Sidewalks

Sewer Public Sewer

Water City

Level or Stories One

Structure Type Brick

New Construction false

Schools

Elementary Schools East

Middle Schools Euclid

High Schools Littleton District 6

School District Littleton District 6

Others

Acceptable Financing Cash, Conventional

Listing Terms Cash, Conventional

Special Listing Condition Private Owner


Read Less Info
Information and Real Estate Services (IRES)
Listed by Michael Watters

NEARBY SCHOOL & BUSINESS

GET MORE INFORMATION

Name
Phone*
Message
