
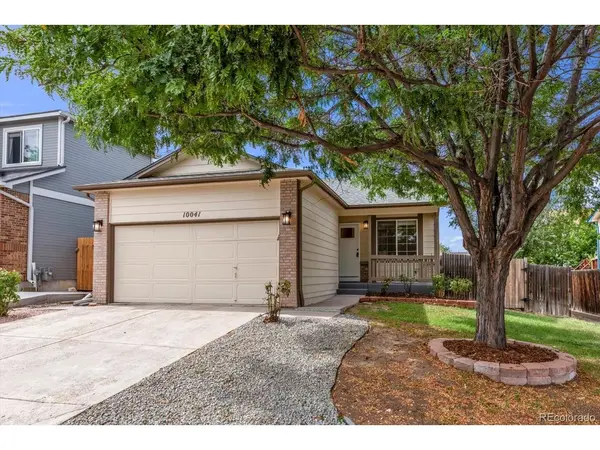



UPDATED:
Key Details
Property Type Single Family Home
Sub Type Single Family Residence
Listing Status Active
Purchase Type For Sale
Square Footage 1,680 sqft
Subdivision Skyline At Parkside
MLS Listing ID IRE6201553
Bedrooms 4
Full Baths 3
HOA Fees $22/mo
HOA Y/N Yes
Year Built 1995
Annual Tax Amount $3,461
Tax Year 2025
Lot Size 4,356 Sqft
Acres 0.1
Property Sub-Type Single Family Residence
Source ires
Property Description
Fresh exterior and interior paint, this home is clean, bright, and truly move-in ready.
Step outside to enjoy the patio for a relaxing atmosphere with a low maintenance setup.
Conveniently located with easy access to I-25, this home offers both accessibility and a welcoming community atmosphere. The neighborhood is known for its friendly neighbors and enjoyable surroundings.
With a functional layout, versatile living spaces, a desirable location, and a welcoming atmosphere, this home is ready for you to make it your own.
Location
State CO
County Adams
Community Skyline At Parkside
Area Metro Denver
Rooms
Basement Partially Finished, Built-In Radon
Interior
Heating Forced Air
Cooling Central Air
Appliance Dishwasher, Refrigerator, Microwave, Disposal
Exterior
Parking Features Attached
Garage Spaces 2.0
View Y/N No
Roof Type Composition
Garage Yes
Building
Sewer Public Sewer
Water City
Level or Stories Bi-Level
Structure Type Frame
New Construction false
Schools
Elementary Schools Hillcrest
Middle Schools Silver Hills
High Schools Adams Co. Dist 12
School District Adams Co. Dist 12
Others
Acceptable Financing Cash, Conventional, FHA, VA, 1031 Exchange, USDA Loan
Listing Terms Cash, Conventional, FHA, VA, 1031 Exchange, USDA Loan
Special Listing Condition Other Owner

NEARBY SCHOOL & BUSINESS
