
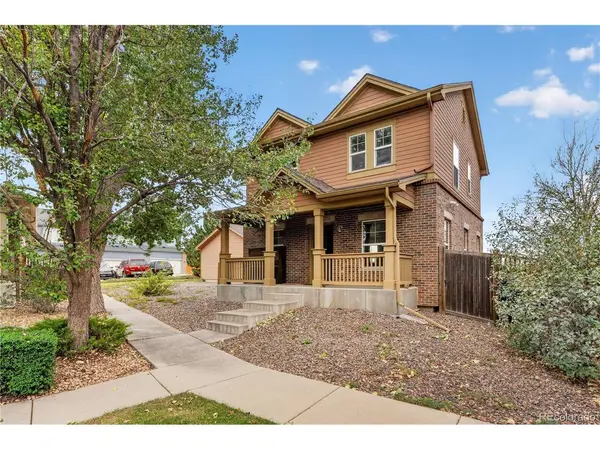

23341 E Saratoga, Aurora, CO 80016
23341 E Saratoga, Aurora, CO 80016,Video Tour
23341 E Saratoga, Aurora, CO 80016
REQUEST A TOUR If you would like to see this home without being there in person, select the "Virtual Tour" option and your agent will contact you to discuss available opportunities.
In-PersonVirtual Tour
$385,000
Est. payment /mo
3 Beds
2 Baths
1,296 SqFt

UPDATED:

Key Details

Property Type Single Family Home

Sub Type Single Family Residence

Listing Status Active

Purchase Type For Sale

Square Footage 1,296 sqft

Subdivision Tollgate Crossing

MLS Listing ID IRE2642048

Bedrooms 3

Full Baths 1

Half Baths 1

HOA Fees $159/mo

HOA Y/N Yes

Year Built 2006

Annual Tax Amount $3,453

Tax Year 2025

Lot Size 4,791 Sqft

Acres 0.11

Property Sub-Type Single Family Residence

Source ires

Property Description

Welcome to this easy-to-maintain Tollgate Crossing gem offering fantastic value, desirable Cherry Creek schools & an impressive list of recent improvements! Enjoy the benefits of an Enphase solar system that is completely paid off-no lease payments required. Additional updates include a brand-new A/C & furnace, brand-new carpet throughout & fresh interior paint. A covered front porch & pretty tree-lined neighborhood create a warm welcome. Inside, the bright, sunny open layout features abundant windows, spacious living areas & a cute kitchen with plentiful cabinetry, gas range & pantry. Three upper-level bedrooms offer comfortable, plush carpeting. The detached 2-car garage provides exceptional extra storage, while the xeriscaped, low-maintenance yard showcases valuable landscaping improvements & no neighbors directly behind. Nice community park, playground, clubhouse, and pool. Conveniently located near E-470, Southlands Mall, shopping, restaurants & entertainment, this is a wonderful opportunity to enjoy comfortable, low-maintenance living in a fantastic location.

Location

State CO

County Arapahoe

Community Tollgate Crossing

Area Metro Denver

Interior

Heating Forced Air

Cooling Central Air, Ceiling Fan(s)

Appliance Dishwasher

Exterior

Parking Features Detached

Garage Spaces 2.0

Fence Partial

Community Features Clubhouse, Pool

Utilities Available Natural Gas Available, Electricity Available, Cable Available

View Y/N No

Roof Type Composition

Porch Patio

Garage Yes

Building

Lot Description Corner Lot, Level, Paved, Gutters

Sewer Public Sewer

Water City

Level or Stories Two

Structure Type Frame,Brick,Wood Siding

New Construction false

Schools

Elementary Schools Buffalo Trail

Middle Schools Fox Ridge

High Schools Cherry Creek 5

School District Cherry Creek 5

Others

HOA Fee Include Trash,Snow Removal

Acceptable Financing Cash, Conventional, FHA, VA

Listing Terms Cash, Conventional, FHA, VA

Special Listing Condition Private Owner

Virtual Tour https://my.matterport.com/show/?m=en1dekXziZR&mls=1


Read Less Info
Information and Real Estate Services (IRES)
Listed by Rey Armendariz

NEARBY SCHOOL & BUSINESS

GET MORE INFORMATION

Name
Phone*
Message
