
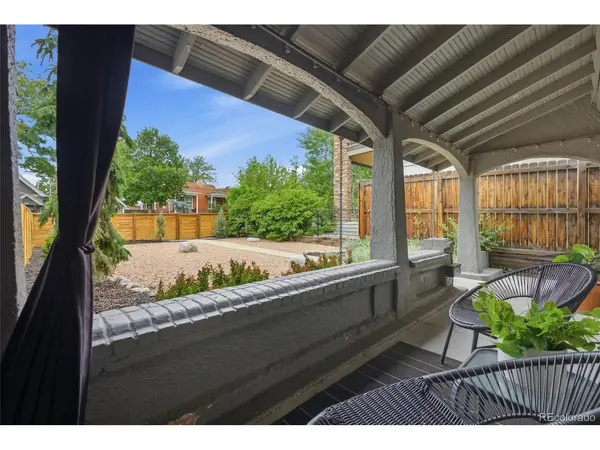

3942 Osage, Denver, CO 80211
REQUEST A TOUR If you would like to see this home without being there in person, select the "Virtual Tour" option and your agent will contact you to discuss available opportunities.
In-PersonVirtual Tour
$485,000
Est. payment /mo
3 Beds
1 Bath
855 SqFt
Save

UPDATED:

Key Details

Property Type Single Family Home

Sub Type Single Family Residence

Listing Status Active

Purchase Type For Sale

Square Footage 855 sqft

Subdivision Sunnyside

MLS Listing ID IRE8216582

Style Cottage

Bedrooms 3

Full Baths 1

HOA Y/N No

Year Built 1896

Annual Tax Amount $3,359

Tax Year 2025

Lot Size 3,049 Sqft

Acres 0.07

Property Sub-Type Single Family Residence

Source ires

Property Description

Welcome to this effortlessly cool Sunnyside bungalow, where timeless character meets unbeatable walkability. From the moment you step inside, you'll be captivated by the historic charm and inviting atmosphere that make this home truly special. The floor plan flows seamlessly between living spaces, while the charming dining nook serves as the heart of the home. Offering three bedrooms and one full bath, this cozy retreat lives larger than its footprint. Step outside to your own private oasis. The beautifully landscaped backyard feels like an outdoor living room, perfect for hosting friends, enjoying Colorado evenings, or savoring a quiet morning coffee. Ideally situated in the heart of Sunnyside, you'll be just moments from neighborhood favorites including The Wolf's Tailor, Gaetano's, Bacon Social House, The Cherry Bean Coffee Company, and all the dining, shopping, and nightlife LoHi has to offer. If you're searching for the perfect blend of character, lifestyle, and community, this Sunnyside home is one you won't want to miss.

Location

State CO

County Denver

Community Sunnyside

Area Metro Denver

Zoning U-TU-C

Direction Google Maps

Rooms

Family Room 1

Interior

Interior Features Kitchen Island

Heating Forced Air

Cooling Wall/Window Unit(s), Ceiling Fan(s)

Fireplaces Type One

Appliance Dishwasher, Refrigerator, Washer, Dryer, Microwave, Disposal, Fire Alarm

Exterior

Parking Features None

Fence Fenced

View Y/N No

Roof Type Flat

Porch Patio

Garage No

Building

Lot Description Level, Paved

Sewer Public Sewer

Water City

Architectural Style Cottage

Level or Stories One

Structure Type Stucco

New Construction false

Schools

Elementary Schools Trevista At Horace Mann

Middle Schools Skinner

High Schools Denver District 1

School District Denver District 1

Others

Acceptable Financing Cash, Conventional, FHA, VA

Listing Terms Cash, Conventional, FHA, VA

Special Listing Condition Private Owner


Read Less Info
Information and Real Estate Services (IRES)
Listed by Elizabeth Roberts

NEARBY SCHOOL & BUSINESS

GET MORE INFORMATION

Name
Phone*
Message
