



UPDATED:
Key Details
Property Type Single Family Home
Sub Type Single Family Residence
Listing Status Active
Purchase Type For Sale
Square Footage 5,198 sqft
Subdivision Metes And Bounds
MLS Listing ID IRE7478517
Style Chalet
Bedrooms 4
Full Baths 2
Three Quarter Bath 2
HOA Y/N No
Year Built 1983
Annual Tax Amount $3,775
Tax Year 2025
Lot Size 31.500 Acres
Acres 31.5
Property Sub-Type Single Family Residence
Source ires
Property Description
Unobstructed mountain views, just 15 minutes from Castle Rock. Completely reimagined ranch with finished walkout, luxury updates throughout, and views from every main space.
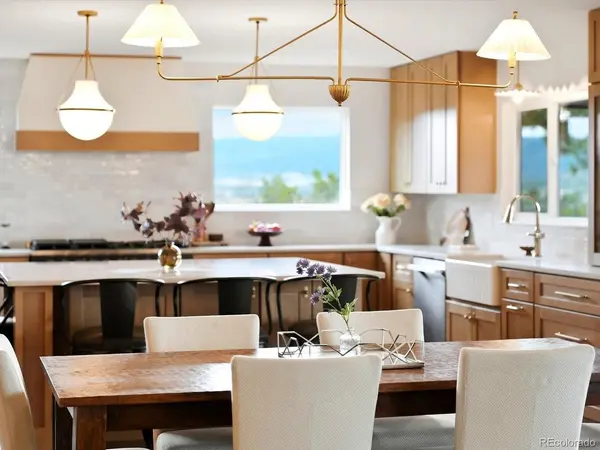
Step inside this beautifully updated residence, where elegance meets comfort. The heart of the home is the gourmet kitchen, featuring new appliances including a gas range, microwave, dishwasher, and refrigerator. The expansive kitchen island boasts unparalleled views while ensuring ample space for culinary creations and gatherings. Beautiful pendant lighting adorns the island, enhancing the sophisticated ambiance of the space. The large eating area flows seamlessly to the expansive west-facing deck, perfect for entertaining or simply soaking in the sunset.
The upper level hosts three generous bedrooms, including a luxurious primary suite that serves as a private sanctuary. This lavish retreat features a spacious walk-in closet and an opulent bath with a free-standing tub and an oversized shower, all while providing stunning mountain views. The second bedroom has its own bath, while the third bedroom offers an ensuite for added convenience.
The lower level is a fully finished walkout, designed for versatility and comfort. It includes an additional bedroom and a home office with a private entrance, perfect for remote work or guest accommodation. A third fireplace warms the expansive family room, making it a perfect gathering spot for family and friends. The lower level also features a laundry and bath, as well as a large mudroom conveniently located off the 3-car garage.
This exceptional property combines luxury, functionality, and unparalleled natural beauty, making it a rare opportunity to experience the best of Colorado living. Don't miss the chance to make this extraordinary ranch home your own. Schedule your private showing today!
Location
State CO
County Douglas
Community Metes And Bounds
Area Metro Denver
Zoning A1
Rooms
Basement Full, Partially Finished, Slab, Walk-Out Access
Interior
Interior Features Eat-in Kitchen, Open Floorplan, Kitchen Island
Heating Forced Air
Cooling Central Air
Fireplaces Type Two or More, Living Room, Dining Room, Basement
Appliance Dishwasher, Refrigerator, Microwave, Disposal, Fire Alarm
Exterior
Exterior Feature Balcony
Parking Features Attached
Garage Spaces 3.0
Fence Other
Utilities Available Electricity Available, Propane
View Y/N Yes
View Mountain(s), Hills, Plains View
Roof Type Composition
Porch Patio, Deck
Garage Yes
Building
Lot Description Wooded, House Faces West, Xeriscape
Sewer Septic Tank
Water Well
Architectural Style Chalet
Level or Stories One
Structure Type Frame,Brick,Wood Siding,Concrete
New Construction false
Schools
Elementary Schools Sedalia
Middle Schools Castle Rock
High Schools Douglas County Re-1
School District Douglas County Re-1
Others
Acceptable Financing Cash, Conventional, 1031 Exchange
Listing Terms Cash, Conventional, 1031 Exchange
Virtual Tour https://iframe.videodelivery.net/55132bf52cf88d5e7bf5ecdffdbadc6c

NEARBY SCHOOL & BUSINESS
